
BEDS5
BATHS5 full 2 partial
SQUARE FEET6,491
MLS#B26040552
STATUSActive
PROPERTY TYPEResidential - Single Family
SUBDIVISIONThe ENCLAVE at CORAL RIDGE COUNTRY CLUB
Property Description
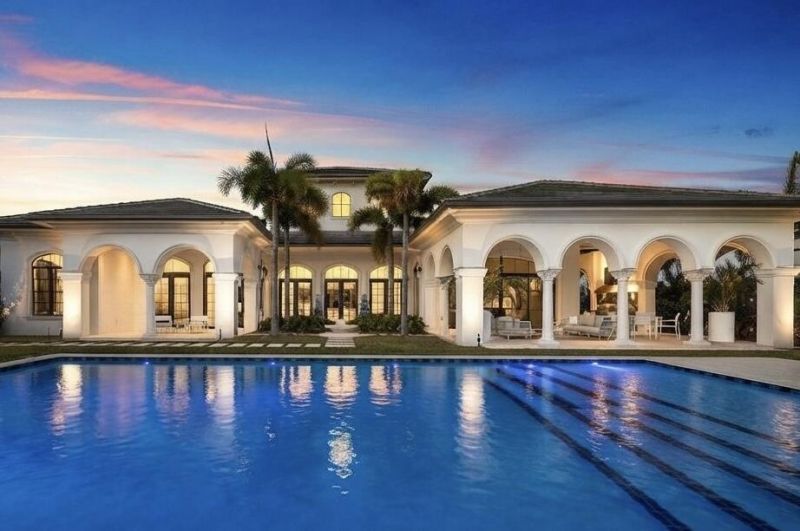
NEW custom estate in the prestigious Enclave at Coral Ridge Country Club in East Ft Lauderdale. An exclusive, guard-gated comm. of 36 homes with 24/7 manned security, ensuring privacy while moments from dining, shopping, 2 private golf courses, beach & private executive airport. This Mizner-inspired 1 story masterpiece boasts soaring ceilings & sweeping golf course views. The primary suite is a true retreat with sitting area/office, while separate guest den/living room ensures privacy. Milan design MOLTENI kitchen-chef's dream, flows seamlessly to covered outdoor space with summer kitchen perfect for entertaining. Outdoors enjoy heated saltwater pool surrounded by lush, meticulously designed landscaping. Smart home: solar panels,generator, advanced water filtration through through.
Property Features
Property Type: Residential - Single Family
Cooling: Central Air
Fenced: Yes
Garage: 6 car attached
Heating: Central
Home Style: Ranch, Split Level
Lot Size: 0.42 Acres
Roof Type: Concrete, Other, Tile
Stories: 1.0
Taxes: $29,367
Year Built: 2025
Amenities
Entrance Foyer
High Ceilings
Kitchen Island
Vaulted Ceiling(s)
Walk-In Closet(s)
Bedroom Layout - Split
Dome Kitchen
Storage
Built-in Barbecue
Barbecue
Outdoor Kitchen
Courtyard
Feature Descriptions
Accessibility: Accessible Bedroom, Accessible Closets, Accessible Common Area, Accessible Central Living Area, Accessib
Appliances: Electric Water Heater, Water Softener Owned, Cooktop, Dryer, Disposal, Dishwasher, ENERGY STAR Qualified Dishwasher, ENERGY STAR Qualified Refrigerator, ENERGY STAR Qualified Washer, ENERGY STAR Qualified Dryer, Gas Range, Ice Maker, Oven, Refrigerator, Water Heater, Water Softener, Washer, Gas Cooktop, Freezer
Association Amenities: Golf Course, Pool, Maintained Community, Street Lights, Gated, Security
Association Fee Includes: Maintenance Grounds, Security, Common Areas
Days on Site: 79
Door Features: French Doors
Exterior: Block, Stucco
Fencing: Back Yard, Fenced
Flooring: Concrete, Ceramic Tile, Marble, Tile, Terrazzo, Wood
Furnished: Negotiable
Guest House Y/N: No
HOA Fee: $1375/ Monthly
Laundry: Laundry Closet, Lower Level, Laundry Room, Main Level
Lot: Many Trees, On Golf Course
Lot: Many Trees, On Golf Course
Other Equipment: Generator, Irrigation Equipment
Parcel#: 494224230120
Parking: Driveway, Garage Door Opener, Garage, Attached Garage, Attached
Parking Notes: Driveway, Garage Door Opener, Garage, Attached Garage
Patio/Porch: Patio - Covered, Patio - Open, Porch - Open, Patio, Porch, Terrace
Pets Allowed: Yes, Breed Restrictions, Cats OK, Dogs OK
Pool: Fenced, Heated, In Ground, Salt Water, Equipment Included, Private
Restrictions: Buyer Approval Required, Other Restrictions, Parking - No Trailer
Security: Closed Circuit Camera(s), Fire Alarm, Gated with Guard, Security Guard, Smoke Detector(s), Security Syste
Sewer: Public Sewer
Special View Info: Garden, Golf Course, Pool
Sprinkler: Auto Sprinkler
SQFT Living: 5627
Structure Type: House
Swimming Pool: Yes
Total Rooms: 8
Utilities: Cable Available, Electricity Connected, Natural Gas Connected, Water Connected
Utilities: Cable Available, Electricity Connected, Natural Gas Connected, Water Connected
Water: Public
Windows: Bay Window(s), Drapes, Storm Window(s), Sliding
Local Schools
High School: Fort Lauderdale
Middle School: Sunrise
Elementary School: Bennett
Listed By / Shown By
Listed By
Agency Name: Compass Florida, LLC
Agency Phone: 954-477-7332
Shown By
Agency Title: RealtyMark
Agency Phone: 888-260-0040

Estimate Your Payment
Estimated Payment
$ 35,168.76 per month $28,930.14 Principal & Interest $2,447.25 Property Tax $3,791.38 Homeowner's InsuranceChange Payment Information


4013 Country Club Lane | MLS# B26040552
This single family home located at 4013 Country Club Lane, Fort Lauderdale, FL 33308 is currently listed for sale with an asking price of $12,999,000. This property was built in 2025 and has 5 bedrooms and 5 full and 2 partial baths with 6491 sq. ft. Country Club Lane is located in the The ENCLAVE at CORAL RIDGE COUNTRY CLUB subdivision. Search The ENCLAVE At CORAL RIDGE COUNTRY CLUB real estate on www.realtymarkllc.com today.