
BEDS4
BATHS2 full 1 partial
SQUARE FEET2,016
MLS#MDBA2211220
STATUSACTIVE UNDER CONTRACT
PROPERTY TYPEResidential - Single Family
SUBDIVISIONWINDSOR HILLS
SCHOOLBALTIMORE CITY PUBLIC SCHOOLS
Property Description
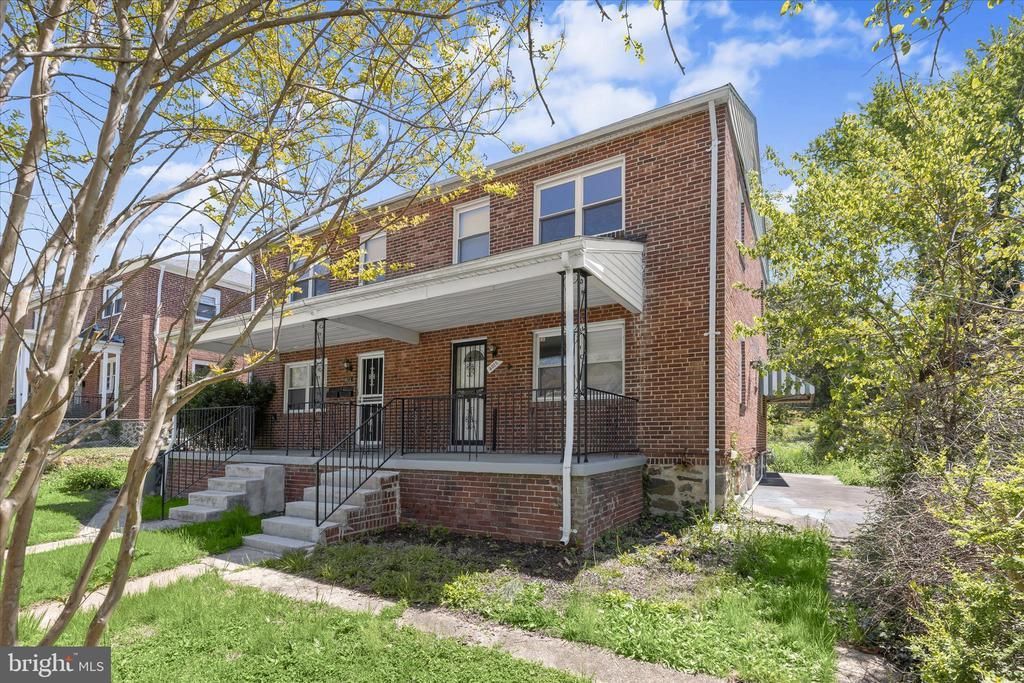
Beautiful brick end-of-row townhome ideally located near shopping, dining, and entertainment. A welcoming front porch leads into the main level, where hardwood floors and high ceilings create an open, airy feel that flows seamlessly into the kitchen. The kitchen is well-appointed with stainless steel appliances, granite countertops, and ample cabinetry, and provides direct access to the dining room. The dining area features updated flooring, a spacious closet perfect for pantry storage, and access to the backyard, ideal for indoor-outdoor living. Upstairs, the primary bedroom is enhanced by a neutral color palette and updated flooring. Two additional bedrooms and a hall bath complete the upper-level living quarters. The partially finished lower level offers a cozy family room with knotty pine accents and open shelving, along with a storage area and convenient powder room. Easy access to major commuter routes, including I-695, I-95, and I-83, ensures convenient travel throughout the region.
Property Features
Property Type: Residential - Single Family
Basement: Yes
Basement: Connecting Stairway, Sump Pump, Daylight, Partial, Heated, Improved, Interior Access, Outside Entrance, Partially Finished, Side Entrance, Walkout Stairs, Windows
Cooling: Ceiling Fan(s), Central A/C
Fuel Type: Natural Gas
Heating: Forced Air
Home Style: Federal, Colonial
Lot Size: 0.00 Acre(S)
Roof Type: Asphalt
Stories: 3.0
Taxes: $3,925
Year Built: 1950
Feature Descriptions
Additional Structures: Above Grade, Below Grade
Appliances: Built-In Microwave, Dishwasher, Disposal, Dryer, Freezer, Oven - Self Cleaning, Oven/Range - Electric, Refrigerator, Stainless Steel Appliances, Washer, Water Heater
Days on Site: 38
Exterior: Combination, Brick, Aluminum Siding
Exterior: Exterior Lighting, Sidewalks, Street Lights
Flooring: Hardwood
Interior: Ceiling Fan(s), Entry Level Bedroom, Floor Plan - Traditional, Formal/Separate Dining Room, Recessed Lighting, Upgraded Countertops, Bathroom - Tub Shower, Wood Floors
Lot: Landscaping
Lot Dimensions: 0.00 Acre(S)
Municipality: Baltimore City
Rooms: Living Room, Dining Room, Primary Bedroom, Bedroom 2,Bedroom 3,Bedroom 4,Kitchen, Family Room, Utility Room
Sewer: Public Sewer
Special View Info: Garden/Lawn
SQFT Above Finished: 1376
SQFT Below Finished: 640
SQFT Total Finished: 2016
Structure Type: Twin/Semi-Detached
Water: Public
Windows: Double Pane, Double Hung, Screens, Vinyl Clad
Room Sizes
Living Room: 14 x 13 Level - Main
Kitchen: 13 x 7 Level - Main
Dining Room: 10 x 8 Level - Main
Bedroom 4: 12 x 11 Level - Main
Primary Bedroom: 14 x 12 Level - Upper 1
Bedroom 2: 14 x 10 Level - Upper 1
Bedroom 3: 12 x 9 Level - Upper 1
Family Room: 19 x 14 Level - Lower 1
Utility Room: 19 x 15 Level - Lower 1
Local Schools
School District: BALTIMORE CITY PUBLIC SCHOOLS
Listed By / Shown By
Listed By
Agency Name: Northrop Realty
Agency Phone: 4104651770
Shown By
Agency Title: RealtyMark
Agency Phone: 888-260-0400

Estimate Your Payment
Estimated Payment
$ 893.46 per month $500.75 Principal & Interest $327.08 Property Tax $65.63 Homeowner's InsuranceChange Payment Information


4015 Duvall Avenue | MLS# MDBA2211220
This single family home located at 4015 Duvall Avenue, Baltimore, MD 21216 is currently listed for sale with an asking price of $225,000. This property was built in 1950 and has 4 bedrooms and 2 full and 1 partial baths with 2016 sq. ft. Duvall Avenue is located in the WINDSOR HILLS subdivision within the BALTIMORE CITY PUBLIC SCHOOLS school district. Search WINDSOR HILLS real estate on www.realtymarkllc.com today.