
BEDS0
BATHS
SQUARE FEET1,776
MLS#PAPH2646264
STATUSACTIVE
PROPERTY TYPEResidential - Single Family
SUBDIVISIONOLNEY
SCHOOLPHILADELPHIA CITY
Property Description
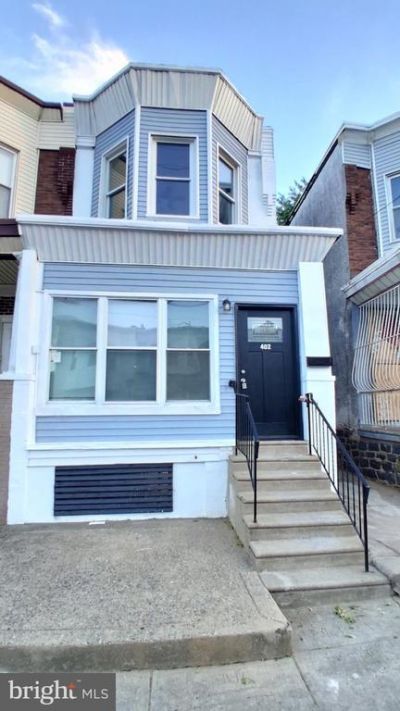
402 W Ruscomb is a renovated 3-bedroom, 3-full-bath rowhome with a fresh modern look throughout. The property features an updated exterior, open main living space, gray luxury vinyl plank flooring, recessed lighting, and a bright kitchen with blue cabinetry, white countertops, tile backsplash, and modern fixtures. Each bathroom has been updated with clean finishes, newer vanities, and tub/shower surrounds. Upstairs offers carpeted bedrooms with good natural light, ceiling fans, and fresh trim. Overall, it presents as a move-in-ready, rental-ready home with modern updates and a clean, polished interior.
Property Features
Property Type: Residential - Single Family
Basement: Yes
Basement: Full
Cooling: None
Fuel Type: Natural Gas
Heating: Radiator
Home Style: Straight Thru
Lot Size: 0.03 Acres
Stories: 2.0
Taxes: $2,602
Year Built: 9999
Feature Descriptions
Accessibility: 2+ Access Exits
Additional Structures: Above Grade, Below Grade
Days on Site: 8
Exterior: Masonry
Interior: Bathroom - Tub Shower
Lot Dimensions: 0.03 Acre(S)
Municipality: PHILADELPHIA
Parking Notes: 0 Total Parking Spaces
Rooms: Bedroom 2,Bedroom 3,Bedroom 1,Bathroom 1,Bathroom 2
Sewer: Public Sewer
SQFT Above Finished: 1776
SQFT Total Finished: 1776
Structure Type: Twin/Semi-Detached
Total Garage/Parking Spaces: 0
Water: Public
Local Schools
School District: PHILADELPHIA CITY
Listed By / Shown By
Listed By
Agency Name: The Virtual Realty of Pennsylvania
Agency Phone: 2156003596
Shown By
Agency Title: RealtyMark
Agency Phone: 888-260-0040

Estimate Your Payment
Estimated Payment
$ 893.97 per month $598.68 Principal & Interest $216.83 Property Tax $78.46 Homeowner's InsuranceChange Payment Information


402 W Ruscomb Street | MLS# PAPH2646264
This single family home located at 402 W Ruscomb Street , Philadelphia, PA 19120 is currently listed for sale with an asking price of $269,000. This property was built in 9999 and with 1776 sq. ft. W Ruscomb Street is located in the OLNEY subdivision within the PHILADELPHIA CITY school district. Search OLNEY real estate on www.realtymarkllc.com today.