
BEDS3
BATHS2 full 1 partial
SQUARE FEET1,903
MLS#O6458755
STATUSActive
PROPERTY TYPEResidential - Townhouse
SUBDIVISIONVILLAGE OF WINTERSET INC CONDO
Property Description
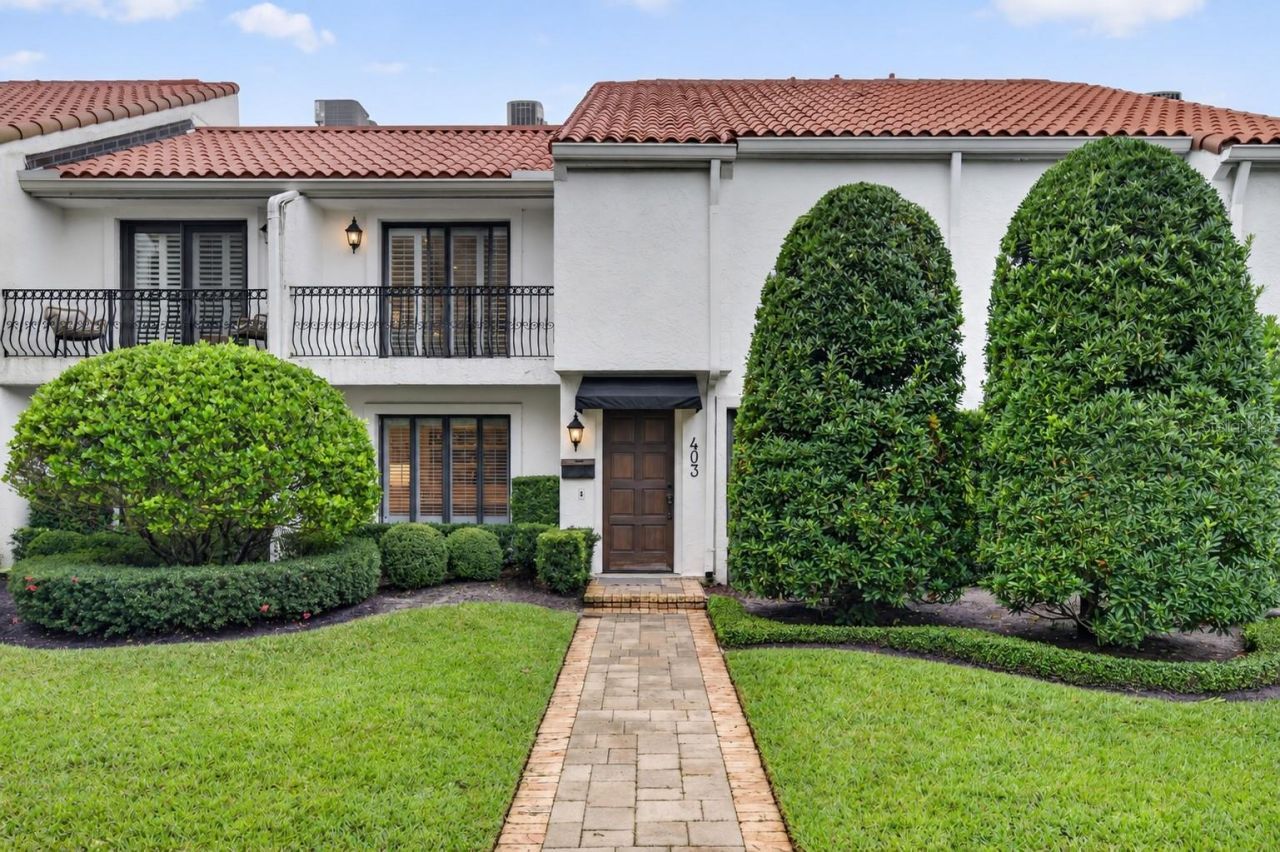
Exceptional opportunity to enjoy the coveted 'Walk to Park Avenue lifestyle from this beautifully updated, townhome-style residence located just two blocks from Park Avenue in the heart of downtown Winter Park! Offering 3 bedrooms and 2.5 baths, this bright and inviting home combines spacious interiors with the ease of low-maintenance living.The first floor features generous living and dining areas with beautiful wood floors, ideal for both everyday living and entertaining. The open kitchen is appointed with quartz countertops and stainless steel appliances and flows seamlessly into the family room, where glass sliding doors lead to a charming, private patio.Upstairs, the thoughtfully designed split-bedroom floor plan features a spacious primary suite complete with a sun-filled sitting area, private balcony overlooking the magnificent estate homes along Interlachen Avenue, and two closets, including a generous 7' x 7' walk-in closet. Two additional bedrooms, a full bath, and a conveniently located laundry room complete the second floor. Abundant storage throughout includes a large linen closet and additional under-stair storage.An attached one-car garage with brick-paver flooring, private paver driveway, and additional guest parking add to the home's appeal. Residents enjoy a community pool and the convenience of an HOA that includes water, sewer, trash, insurance, roof, landscaping, exterior maintenance, termite bond, professional management, and bicycle storage.Experience the very best of downtown Winter Park living with award-winning restaurants, boutique shopping, charming cafés, Central Park, museums, and cultural attractions just moments from your doorstep. A wonderful opportunity to enjoy an exceptional location and a truly walkable lifestyle in one of Central Florida's most sought-after communities!
Property Features
Property Type: Residential - Townhouse
Cooling: Central Air
Fenced: Yes
Garage: 1 car attached
Heating: Central
Home Style: Mediterranean
Roof Type: Tile
Stories: 2.0
Taxes: $9,562
Year Built: 1971
Amenities
Built-in Features
Ceiling Fans(s)
Crown Molding
Kitchen/Family Room Combo
PrimaryBedroom Upstairs
Solid Wood Cabinets
Stone Counters
Walk-In Closet(s)
Window Treatments
Awning(s)
Balcony
Garden
Private Entrance
Sidewalk
Storage
Feature Descriptions
Additional Rooms: Family Room, Formal Dining Room Separate, Formal Living Room Separate, Inside Utility
Appliances: Built-In Oven, Dishwasher, Dryer, Electric Cooktop, Electric Water Heater, Microwave, Refrigerator, Washer
Community Features: Buyer Approval Required, Deed Restrictions, Pool, Special Community Restrictions, Street Lights
Days on Site: 1
Directions: Condominium is located on the corner of Interlachen and E Canton Avenue. Guest parking in the rear of the building.
Exterior: Block, Concrete, Stucco
Fencing: Vinyl
Flood Zone Code: X
Flooring: Laminate, Tile, Wood
Foundation: Slab
Garage Dimensions: 12x20
HOA Fee: 1188.61/ Monthly
HOA Y/N: Yes
Home Warranty Y/N: No
Listing Terms: Cash, Conventional
Lot: City Limits, Landscaped, Level, Sidewalk, Paved
Other Equipment: Private Entrance, Smart Thermostat
Other Structures: Storage
Ownership: Condominium
Parking: Driveway, Garage Door Opener, Garage Faces Rear, Ground Level, Guest
Parking Notes: Driveway, Garage Door Opener, Garage Faces Rear, Grou
Patio/Porch: Patio
Pets Allowed: No
Property Attached Y/N: Yes
Property Sub-Type: Townhouse
Security: Security System Owned
Sewer: Public Sewer
Showing Instructions: 24 Hour Notice, Appointment Only, Listing Agent Must Accompany, No Lockbox, ShowingTime
Special Sale Provisions: None
Utilities: Cable Connected, Electricity Connected, Public, Sewer Connected, Underground Utilities, Water Connected
Vegetation: Mature Landscaping
Water: Public
Water Access Y/N: No
Windows: Shades, Shutters, Window Treatments
Zoning: R-3
Room Sizes
Foyer: 5x6
Living Room: 11x18
Dining Room: 12x10
Kitchen: 15x8
Family Room: 12x13
Primary Bedroom: 17x18
Primary Bathroom: 7x12
Bedroom 2: 11x13
Bedroom 3: 12x13
Laundry: 5x7
Balcony/Porch/Lanai: 12x12
Local Schools
High School: Winter Park High
Middle School: Maitland Middle
Elementary School: Lakemont Elem
Listed By / Shown By
Listed By
Agency Name: FANNIE HILLMAN & ASSOCIATES
Agency Contact: 407-644-1234
Shown By
Agency Title: RealtyMark
Agency Phone: 888-260-0040

Estimate Your Payment
Estimated Payment
$ 4,444.30 per month $3,224.85 Principal & Interest $796.83 Property Tax $422.63 Homeowner's InsuranceChange Payment Information




403 N Interlachen Avenue, Unit 403 | MLS# O6458755
This townhouse located at 403 N Interlachen Avenue, Unit 403, Winter Park, FL 32789 is currently listed for sale with an asking price of $1,449,000. This property was built in 1971 and has 3 bedrooms and 2 full and 1 partial baths with 1903 sq. ft. N Interlachen Avenue, Unit 403 is located in the VILLAGE OF WINTERSET INC CONDO subdivision. Search VILLAGE OF WINTERSET INC CONDO real estate on www.realtymarkllc.com today.