
BEDS2
BATHS2 full
SQUARE FEET1,392
MLS#B26048768
STATUSActive
PROPERTY TYPEResidential - Condominium
SUBDIVISIONMETROPOLITAN CONDO
Property Description
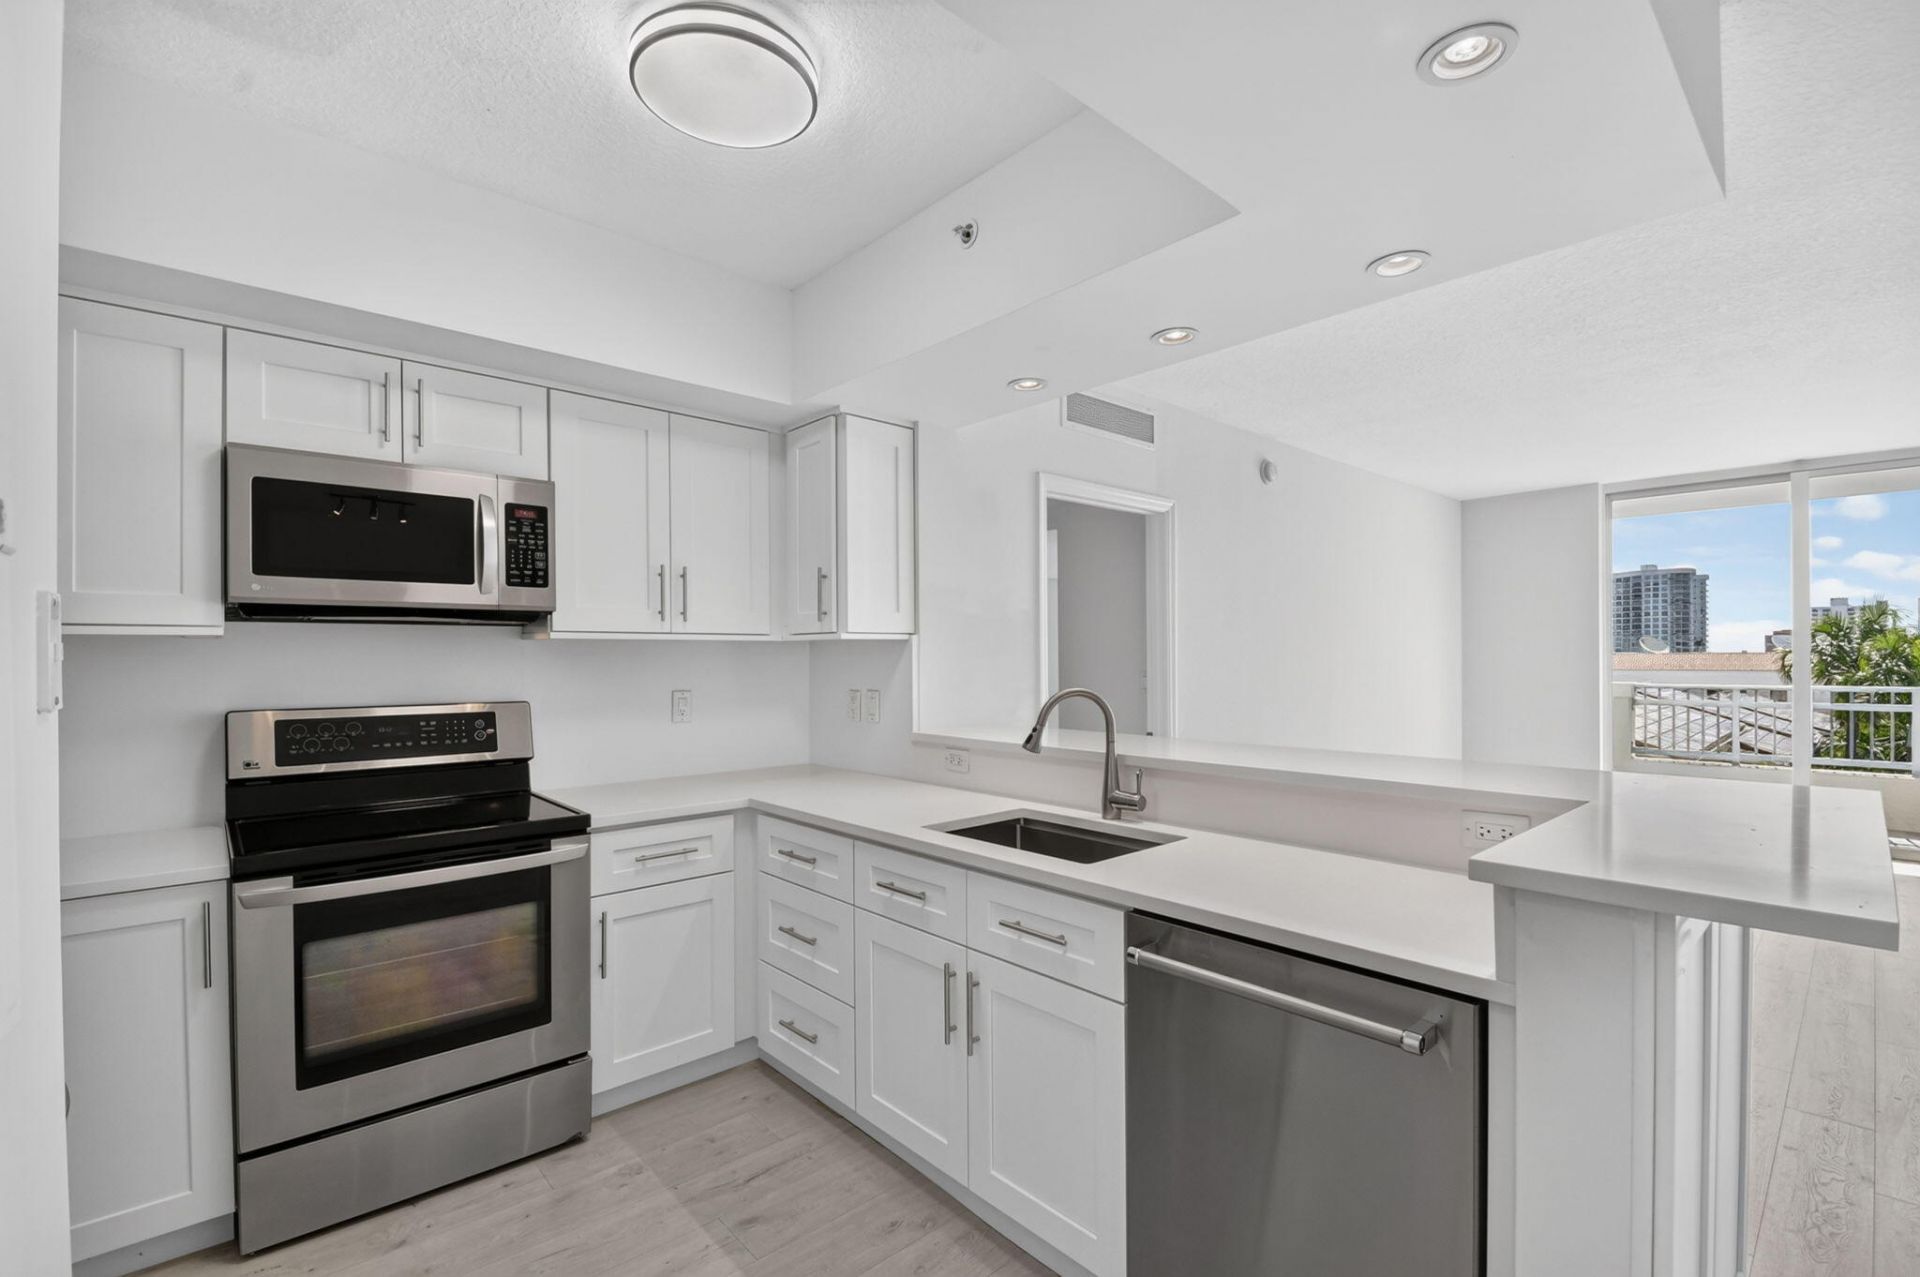
DOWNTOWN LIVING AT ITS BEST! Beautiful 2 Bedroom, 2 Bathroom Residence featuring an extra-large 1,328 sq. ft. Split-bedroom floor plan. Desirable east-facing Private Balcony. Enjoy the morning sun and expansive City Views. The newly renovated white kitchen features top-of-the-line stainless steel appliances and opens to the Spacious Living Room and Separate Dining Area. Beautiful wood-look laminate flooring flows throughout the residence. The oversized primary suite offers abundant closet space and a Luxurious Bathrooms with an oversized Soaking Tub, Separate Shower, Double Sinks, enhanced vanity, and upgraded countertops. The guest bathroom also features an updated vanity. Custom details, abundant storage, and a full-size washer and dryer complete this Exceptional residence. The Metropolitan is one of Downtown West Palm Beach's premier full-service luxury Boutique buildings, offering a spectacular rooftop pool and sun deck, fitness center, business center, elegant community room, 24/7 front desk attendant, assigned garage parking, and resort-style amenities. Just steps to CityPlace, Fine dining, Shopping, Brightline, the Kravis Center. Minutes to Palm Beach Island, Worth Avenue, and the beach. Luxury living in the heart of Downtown West Palm Beach.
Property Features
Property Type: Residential - Condominium
Cooling: Central Air, Electric, Central Individual
Garage: 1 car attached
Heating: Electric, Central Individual
Home Style: Mediterranean
Roof Type: Spanish Tile
Stories: 8.0
Taxes: $7,844
Year Built: 2006
Amenities
Walk-In Closet(s)
Bedroom Layout - Split
Roman Tub
Awning(s)
Courtyard
Lighting
Balcony
Feature Descriptions
Appliances: Cooktop, Dryer, Disposal, Dishwasher, Microwave, Oven, Refrigerator, Washer, Electric Cooktop, Range
Association Amenities: Elevator(s), Fitness Center, Hot Water, Management, Picnic Area, Parking, Pool, Spa/Hot Tub, Manager On Site, Trash Chute, Business Center, Community Room, Heated Pool, Internet Included, Lobby, Maintained Community, Sidewalks, Street Lights, Security
Association Fee Includes: Cable TV, Internet, Maintenance Grounds, Maintenance Structure, Security, Sewer, Trash, Water, Common Areas,
Balcony: Balcony - Covered
Days on Site: 11
Exterior: Concrete, CBS
Flooring: Laminate, Engineered Wood
Furnished: Unfurnished
HOA Fee: $1853/ Monthly
Hot Tub: Yes
Laundry: Laundry Closet, Inside, In Unit
Parcel#: 74434321240040090
Parking: Assigned, Covered, Garage Door Opener, Under Building, Garage, Attached Garage
Parking Notes: Assigned, Covered, Garage Door Opener, Under Building
Pets Allowed: Yes, Number Limit, Size Limit
Restrictions: See Remarks, Lease Restrictions
Security: Building Security, Secured Garage/Parking, Security Guard, Security Lights, Security System Owned, Securi
Security: yes
Sewer: Public Sewer
Special View Info: City
SQFT Living: 1328
Structure Type: Multi Family
Total Rooms: 6
Utilities: Cable Connected, Electricity Connected, Sewer Connected, Water Connected
Utilities: Cable Connected, Electricity Connected, Sewer Connected, Water Connected
Water: Public
Waterfront Features: None
Windows: Blinds, Storm Window(s), Sliding
Room Sizes
Living Room: 13 X 19 Level Main
Kitchen: 9 X 10 Level Main
Primary Bedroom: 13 X 15 Level Main
Bedroom 2: 12 X 14 Level Main
Dining Room: 12 X 14 Level Main
Local Schools
High School: Forest Hill
Middle School: Conniston Community
Elementary School: Roosevelt
Listed By / Shown By
Listed By
Agency Name: Chubbs Realty Group, LLC
Agency Phone: 602-741-0599
Shown By
Agency Title: RealtyMark
Agency Phone: 888-260-0040

Estimate Your Payment
Estimated Payment
$ 2,478.66 per month $1,613.54 Principal & Interest $653.67 Property Tax $211.46 Homeowner's InsuranceChange Payment Information


403 S Sapodilla Avenue, Unit 409 | MLS# B26048768
This condo located at 403 S Sapodilla Avenue, Unit 409, West Palm Beach, FL 33401 is currently listed for sale with an asking price of $725,000. This property was built in 2006 and has 2 bedrooms and 2 full baths with 1392 sq. ft. S Sapodilla Avenue, Unit 409 is located in the METROPOLITAN CONDO subdivision. Search METROPOLITAN CONDO real estate on www.realtymarkllc.com today.