
BEDS0
BATHS
SQUARE FEET2,998
MLS#MDBC2164036
STATUSACTIVE
PROPERTY TYPEMulti Unit - Multiple
SUBDIVISIONTOWSON
SCHOOLBALTIMORE COUNTY PUBLIC SCHOOLS
Property Description
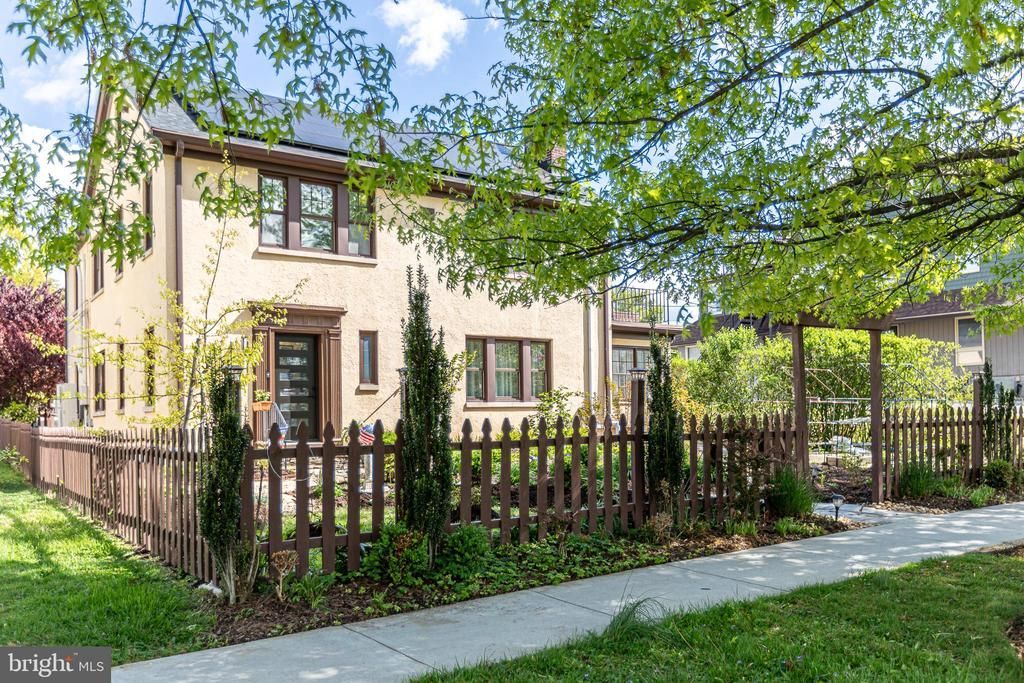
UNIQUE RESIDENTIAL PROPERTY WITH FLEXIBLE LAYOUT & MIXED-USE ZONING POTENTIAL Welcome to 404 W Allegheny Ave — a spacious and versatile property offering exceptional flexibility for today’s evolving lifestyle needs. Currently used as a residence, this property features a unique layout with separate upper and lower living areas, making it ideal for multi-generational living, extended family arrangements, guest space, private work-from-home setup, or live/work flexibility. Property highlights include: • Assumable VA mortgage with approximately 2.9% interest rate for qualified owner-occupant buyers (subject to lender approval) • Mixed-use zoning allowing residential, office, and additional flexibility • Solar panel system for energy efficiency • EV charging stations • Parking for up to 8 vehicles • Detached 2-car garage • 2 gas fireplaces • Large yard • Generous square footage with adaptable room configurations Unlike traditional cookie-cutter homes, this property offers space and flexibility rarely found in today’s market. The layout provides numerous possibilities for changing household needs, remote work, hobbies, extended family living, or professional use where permitted. Conveniently located near major commuter routes, shopping, and local amenities. A rare opportunity for buyers seeking versatility, parking, and long-term flexibility in one property
Property Features
Property Type: Multi Unit - Multiple
Basement: Unfinished
Basement: Yes
Cooling: Central A/C, Ductless/Mini-Split
Fireplaces: 2
Fuel Type: Electric
Garage: 2
Heating: Heat Pump(s), Solar - Active
Home Style: Colonial
Lot Size: 0.17 Acres
Taxes: $6,004
Year Built: 1930
Feature Descriptions
Additional Structures: Above Grade, Below Grade
Appliances: Dishwasher, Dual Flush Toilets, Dryer - Electric, Exhaust Fan, Icemaker, Microwave, Oven/Range - Gas, Refrigerator
Days on Site: 8
Exterior: Stucco
Exterior: Exterior Lighting, Play Area, Sidewalks, Street Lights
Interior: Additional Stairway, Carpet, Ceiling Fan(s), Dining Area, Floor Plan - Traditional, Kitchen - Galley, Pantry, Recessed Lighting, Wood Floors
Lot Dimensions: 0.17 Acre(S)
Parking Notes: Crushed Stone, Fenced, Lighted Parking
Sewer: Public Sewer
Structure Type: Detached
Total Garage/Parking Spaces: 2
Two Bedroom Units: 2
Units: 1
Utilities: Natural Gas Available
Water: Public
Local Schools
School District: BALTIMORE COUNTY PUBLIC SCHOOLS
Listed By / Shown By
Listed By
Agency Name: Cummings & Co Realtors
Agency Phone: 4108230033
Shown By
Agency Title: RealtyMark
Agency Phone: 888-260-0400

Estimate Your Payment
Estimated Payment
$ 2,136.28 per month $1,446.40 Principal & Interest $500.33 Property Tax $189.55 Homeowner's InsuranceChange Payment Information


404 Allegheny Avenue | MLS# MDBC2164036
This multi-family property located at 404 Allegheny Avenue , Towson, MD 21204 is currently listed for sale with an asking price of $649,900. Allegheny Avenue is located within the BALTIMORE COUNTY PUBLIC SCHOOLS school district. Search Towson real estate on www.realtymarkllc.com today.