
BEDS3
BATHS3 full
SQUARE FEET1,860
MLS#MDBA2222976
STATUSACTIVE
PROPERTY TYPEResidential - Townhouse
SCHOOLBALTIMORE CITY PUBLIC SCHOOLS
Property Description
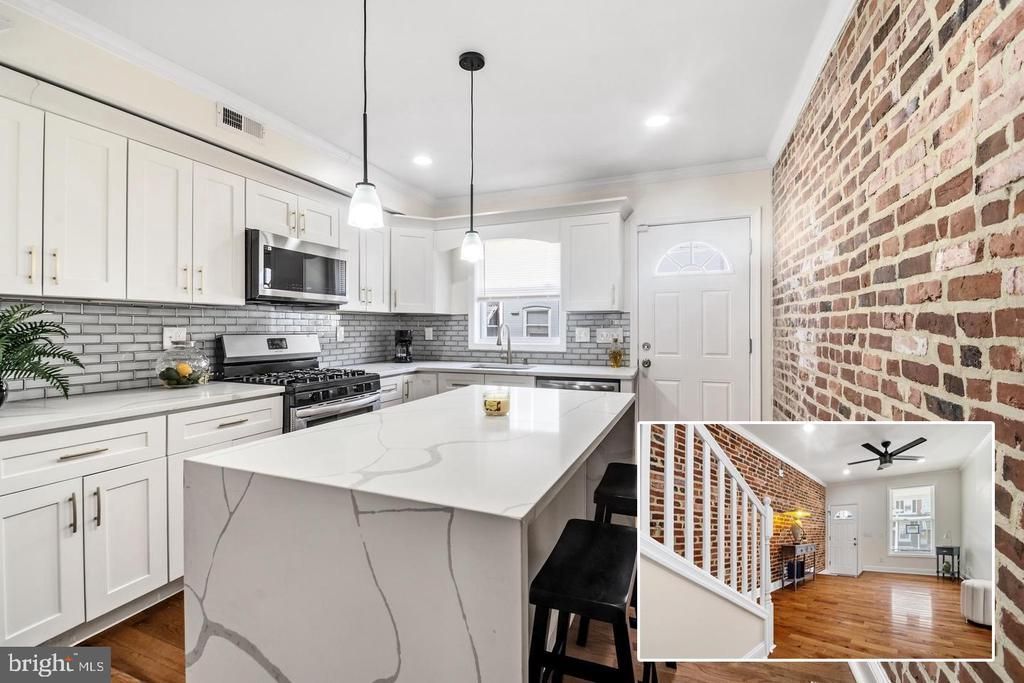
Well‑appointed and fully renovated, this home welcomes you with a large covered front porch and an impressive array of upgraded finishes. The main level features a light‑filled living room and a casual dining area that flows seamlessly into the stunning kitchen, complete with sleek stainless‑steel appliances, gas stove, built‑in microwave, a spacious island topped with premium quartz, and a decorative backsplash. From here, step out to the fenced rear patio — perfect for outdoor gatherings. Upstairs, two generous bedrooms each offer hardwood floors and private en‑suite baths. The top level opens to a two‑tier rooftop deck with sweeping city views, an ideal setting for barbecues and get‑togethers. The finished lower level adds even more versatility with a family room, third bedroom, full bath, and laundry area. Additional highlights include the covered front porch, fenced rear patio, and the coveted rooftop retreat. Conveniently located within walking distance to Ellwood Park and close proximity to Johns Hopkins.
Property Features
Property Type: Residential - Townhouse
Basement: Yes
Basement: Heated, Improved, Daylight, Partial, Full, Fully Finished, Walkout Stairs
Cooling: Central A/C, Ceiling Fan(s)
Fuel Type: Natural Gas
Heating: Central, Forced Air
Home Style: Colonial
Lot Size: 0.00 Acre(S)
Stories: 3.0
Taxes: $4,918
Year Built: 1920
Feature Descriptions
Additional Structures: Above Grade, Below Grade
Appliances: Dishwasher, Exhaust Fan, Icemaker, Microwave, Oven/Range - Gas, Refrigerator, Stainless Steel Appliances, Washer, Water Heater
Exterior: Brick
Exterior: Sidewalks
Fencing: Partially
Flooring: Ceramic Tile, Engineered Wood, Hardwood
Interior: Bathroom - Walk-In Shower, Breakfast Area, Ceiling Fan(s), Combination Kitchen/Dining, Crown Moldings, Dining Area, Floor Plan - Open, Kitchen - Country, Kitchen - Eat-In, Kitchen - Island, Primary Bath(s), Upgraded Countertops, Wood Floors
Lot: Rear Yard, Level, Front Yard
Lot Dimensions: 0.00 Acre(S)
Municipality: Baltimore City
Rooms: Living Room, Dining Room, Primary Bedroom, Bedroom 2,Bedroom 3,Kitchen, Other, Recreation Room
Sewer: Private Sewer
SQFT Above Finished: 960
SQFT Below Finished: 900
SQFT Total Finished: 1860
Structure Type: Interior Row/Townhouse
Water: Public
Room Sizes
Living Room: 14 x 11 Level - Main
Dining Room: 10 x 7 Level - Main
Kitchen: 13 x 11 Level - Main
Primary Bedroom: 11 x 10 Level - Upper 1
Bedroom 2: 10 x 10 Level - Upper 1
Other: 17 x 12 Level - Upper 2
Other: 11 x 10 Level - Upper 2
Bedroom 3: 12 x 10 Level - Lower 1
Recreation Room: 20 x 10 Level - Lower 1
Local Schools
School District: BALTIMORE CITY PUBLIC SCHOOLS
Listed By / Shown By
Listed By
Agency Name: Long & Foster Real Estate, Inc.
Agency Phone: 4105444000
Shown By
Agency Title: RealtyMark
Agency Phone: 888-260-0040

Estimate Your Payment
Estimated Payment
$ 912.66 per month $444.57 Principal & Interest $409.83 Property Tax $58.26 Homeowner's InsuranceChange Payment Information


404 N Robinson Street | MLS# MDBA2222976
This townhouse located at 404 N Robinson Street , Baltimore, MD 21224 is currently listed for sale with an asking price of $199,755. This property was built in 1920 and has 3 bedrooms and 3 full baths with 1860 sq. ft. N Robinson Street is located within the BALTIMORE CITY PUBLIC SCHOOLS school district. Search Baltimore real estate on www.realtymarkllc.com today.