
BEDS3
BATHS2 full 2 partial
SQUARE FEET2,272
MLS#MDAA2148780
STATUSACTIVE
PROPERTY TYPERental - Townhouse
SUBDIVISIONTANYARD COVE
SCHOOLANNE ARUNDEL COUNTY PUBLIC SCHOOLS
Property Description
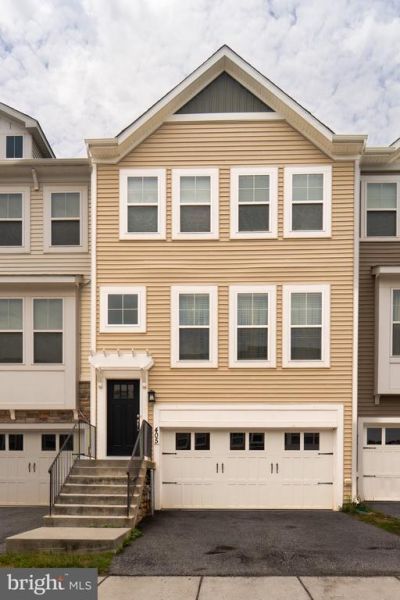
Welcome to the highly sought-after community of Tanyard Cove! This beautifully updated 3-bedroom, 2 full and 2 half-bath townhome offers the perfect blend of luxury, comfort, and convenience. The owners have meticulously upgraded this home from top to bottom, making it completely turnkey and ready for its next owner. The spacious gourmet kitchen features a large center island, 42-inch cabinetry, granite countertops, stainless steel appliances, and abundant storage. Hardwood flooring flows throughout the main living areas, creating an elegant and inviting atmosphere. Step outside to the expansive 12' x 20' Trex deck, perfect for entertaining or relaxing while enjoying the privacy of the wooded backdrop. The generous primary suite includes a spacious bedroom and a private en-suite bath. Additional bedrooms offer plenty of space for family, guests, or a home office. Living in Tanyard Cove means enjoying exceptional community amenities, including a swimming pool, fitness center, marina, parks, walking trails, and more. The home's premium location allows easy access to these amenities while maintaining a peaceful setting. Don't miss this opportunity to own a beautifully updated home in one of the area's most desirable waterfront communities. Schedule your private showing today!
Property Features
Property Type: Rental - Townhouse
Basement: Daylight, Partial, Fully Finished, Garage Access, Interior Access, Outside Entrance, Partial, Walkout Level
Basement: Yes
Cooling: Central A/C
Fuel Type: Electric
Garage: 2 car attached
Heating: Heat Pump(s)
Home Style: Colonial
Lot Size: 0.04 Acres
Stories: 3.0
Year Built: 2016
Feature Descriptions
Additional Structures: Above Grade, Below Grade
Appliances: Cooktop, Dishwasher, Disposal, Dryer, Exhaust Fan, Microwave, Icemaker, Oven - Single, Oven - Wall, Range Hood, Refrigerator, Stainless Steel Appliances, Washer
Days on Site: 31
Exterior: Combination
Interior: Bathroom - Soaking Tub, Bathroom - Tub Shower, Bathroom - Walk-In Shower, Breakfast Area, Ceiling Fan(s), Combination Dining/Living, Dining Area, Floor Plan - Open, Kitchen - Eat-In, Kitchen - Gourmet, Kitchen - Island, Kitchen - Table Space, Pantry, Primary Bath(s), Recessed Lighting, Walk-in Closet(s), Window Treatments, Wood Floors
Lot Dimensions: 0.04 Acre(S)
Parking Features: Attached Garage, Driveway, Asphalt Driveway
Sewer: Public Sewer
SQFT Above Finished: 1856
SQFT Below Finished: 416
SQFT Total Finished: 2272
Structure Type: Interior Row/Townhouse
Total Garage/Parking Spaces: 4
Water: Public
Local Schools
School District: ANNE ARUNDEL COUNTY PUBLIC SCHOOLS
Listed By / Shown By
Listed By
Agency Name: AMPLUS REALTY, LLC.
Agency Phone: 7032315572
Shown By
Agency Title: RealtyMark
Agency Phone: 888-260-0040


405 Ocracoke Way | MLS# MDAA2148780
This property located at 405 Ocracoke Way, Glen Burnie, MD 21060 is currently listed for rent with an asking price of $3,000 / Monthly. Ocracoke Way is located within the ANNE ARUNDEL COUNTY PUBLIC SCHOOLS school district. Search Glen Burnie real estate on www.realtymarkllc.com today.