
BEDS4
BATHS2 full 1 partial
SQUARE FEET3,097
MLS#MDBC2160328
STATUSPENDING
PROPERTY TYPEResidential - Single Family
SUBDIVISIONCOCKEYSVILLE
SCHOOLBALTIMORE COUNTY PUBLIC SCHOOLS
Property Description
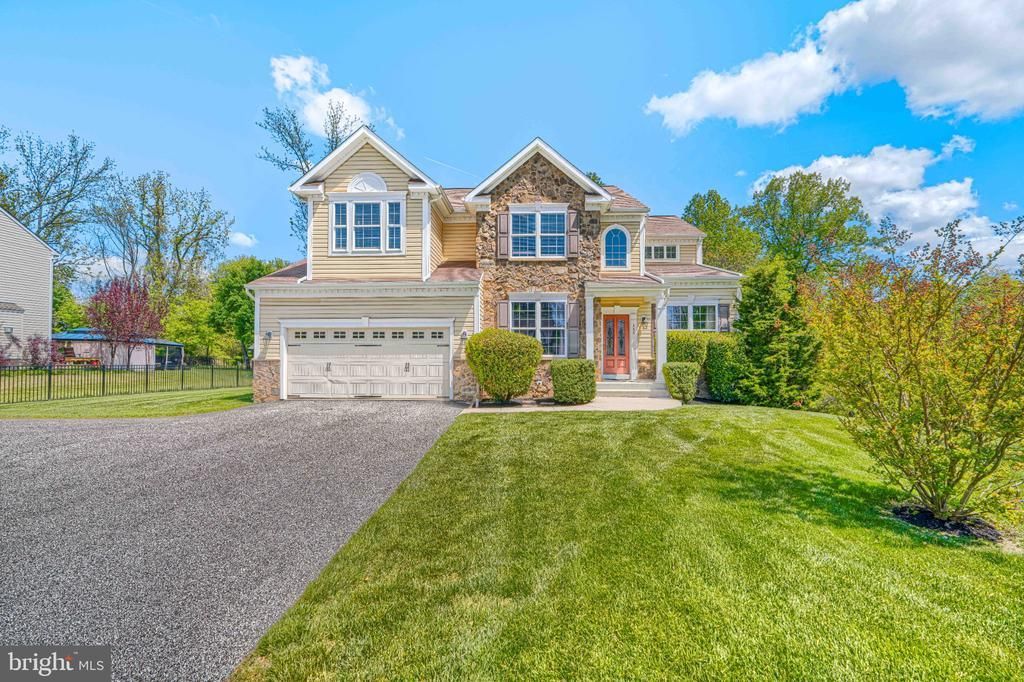
Welcome home to this picture perfect home in the heart of Cockeysville. If you're looking for upgraded amenities, space for growth, tons of features, and picturesque surroundings all in an area that can't be beat, you've found it! The foyer greets you with a private office space and formal dining, which flows flawlessly into the large open floor plan featuring living room with gas fireplace, casual dining space and gourmet kitchen. This will be the social center of the home! Step outside to the expansive composite deck with wonderful views and a great yard to enjoy pleasant evenings with friends and maybe a glass of wine to end the day. Venture upstairs, and you'll find three nicely sized bedrooms along with the spacious primary suite, featuring a bonus area for a TV/reading space and primary bath with soaking tub and shower. Basement with walkout is an blank slate... Imagine the possibilities! Home has been meticulously kept and upgraded by the owners, and is ready for it's new owners to love just as much. It's a good life!
Property Features
Property Type: Residential - Single Family
Basement: Interior Access, Outside Entrance, Rear Entrance, Space For Rooms, Walkout Level
Basement: Yes
Cooling: Ceiling Fan(s), Central A/C
Fireplaces: 1
Fuel Type: Natural Gas
Garage: 2
Heating: Forced Air
Home Style: Colonial
Lot Size: 0.76 Acres
Stories: 3.0
Taxes: $7,637
Year Built: 2014
Feature Descriptions
Additional Structures: Above Grade, Below Grade
Days on Site: 38
Exterior: Stone, Vinyl Siding
Fireplace: Gas/Propane
Interior: Attic, Breakfast Area, Chair Railings, Crown Moldings, Dining Area, Family Room Off Kitchen, Floor Plan - Open, Primary Bath(s), Recessed Lighting, Upgraded Countertops, Wood Floors
Lot: Backs to Trees, Cleared, Corner
Lot Dimensions: 0.76 Acre(S)
Parking Notes: 6 Total Parking Spaces
Sewer: Public Sewer
SQFT Above Finished: 3097
SQFT Total Finished: 3097
Structure Type: Detached
Total Garage/Parking Spaces: 6
Water: Public
Local Schools
School District: BALTIMORE COUNTY PUBLIC SCHOOLS
Listed By / Shown By
Listed By
Agency Name: EXP Realty, LLC
Agency Phone: 8888607369
Shown By
Agency Title: RealtyMark
Agency Phone: 888-260-0400

Estimate Your Payment
Estimated Payment
$ 2,587.27 per month $1,724.81 Principal & Interest $636.42 Property Tax $226.04 Homeowner's InsuranceChange Payment Information


406 Sherwood Road | MLS# MDBC2160328
This single family home located at 406 Sherwood Road, Cockeysville, MD 21030 is currently listed for sale with an asking price of $775,000. This property was built in 2014 and has 4 bedrooms and 2 full and 1 partial baths with 3097 sq. ft. Sherwood Road is located in the COCKEYSVILLE subdivision within the BALTIMORE COUNTY PUBLIC SCHOOLS school district. Search COCKEYSVILLE real estate on www.realtymarkllc.com today.