
BEDS5
BATHS3 full
SQUARE FEET2,593
MLS#792430
STATUSActive
PROPERTY TYPEResidential - Single Family
SUBDIVISIONBrighton Oaks
Property Description
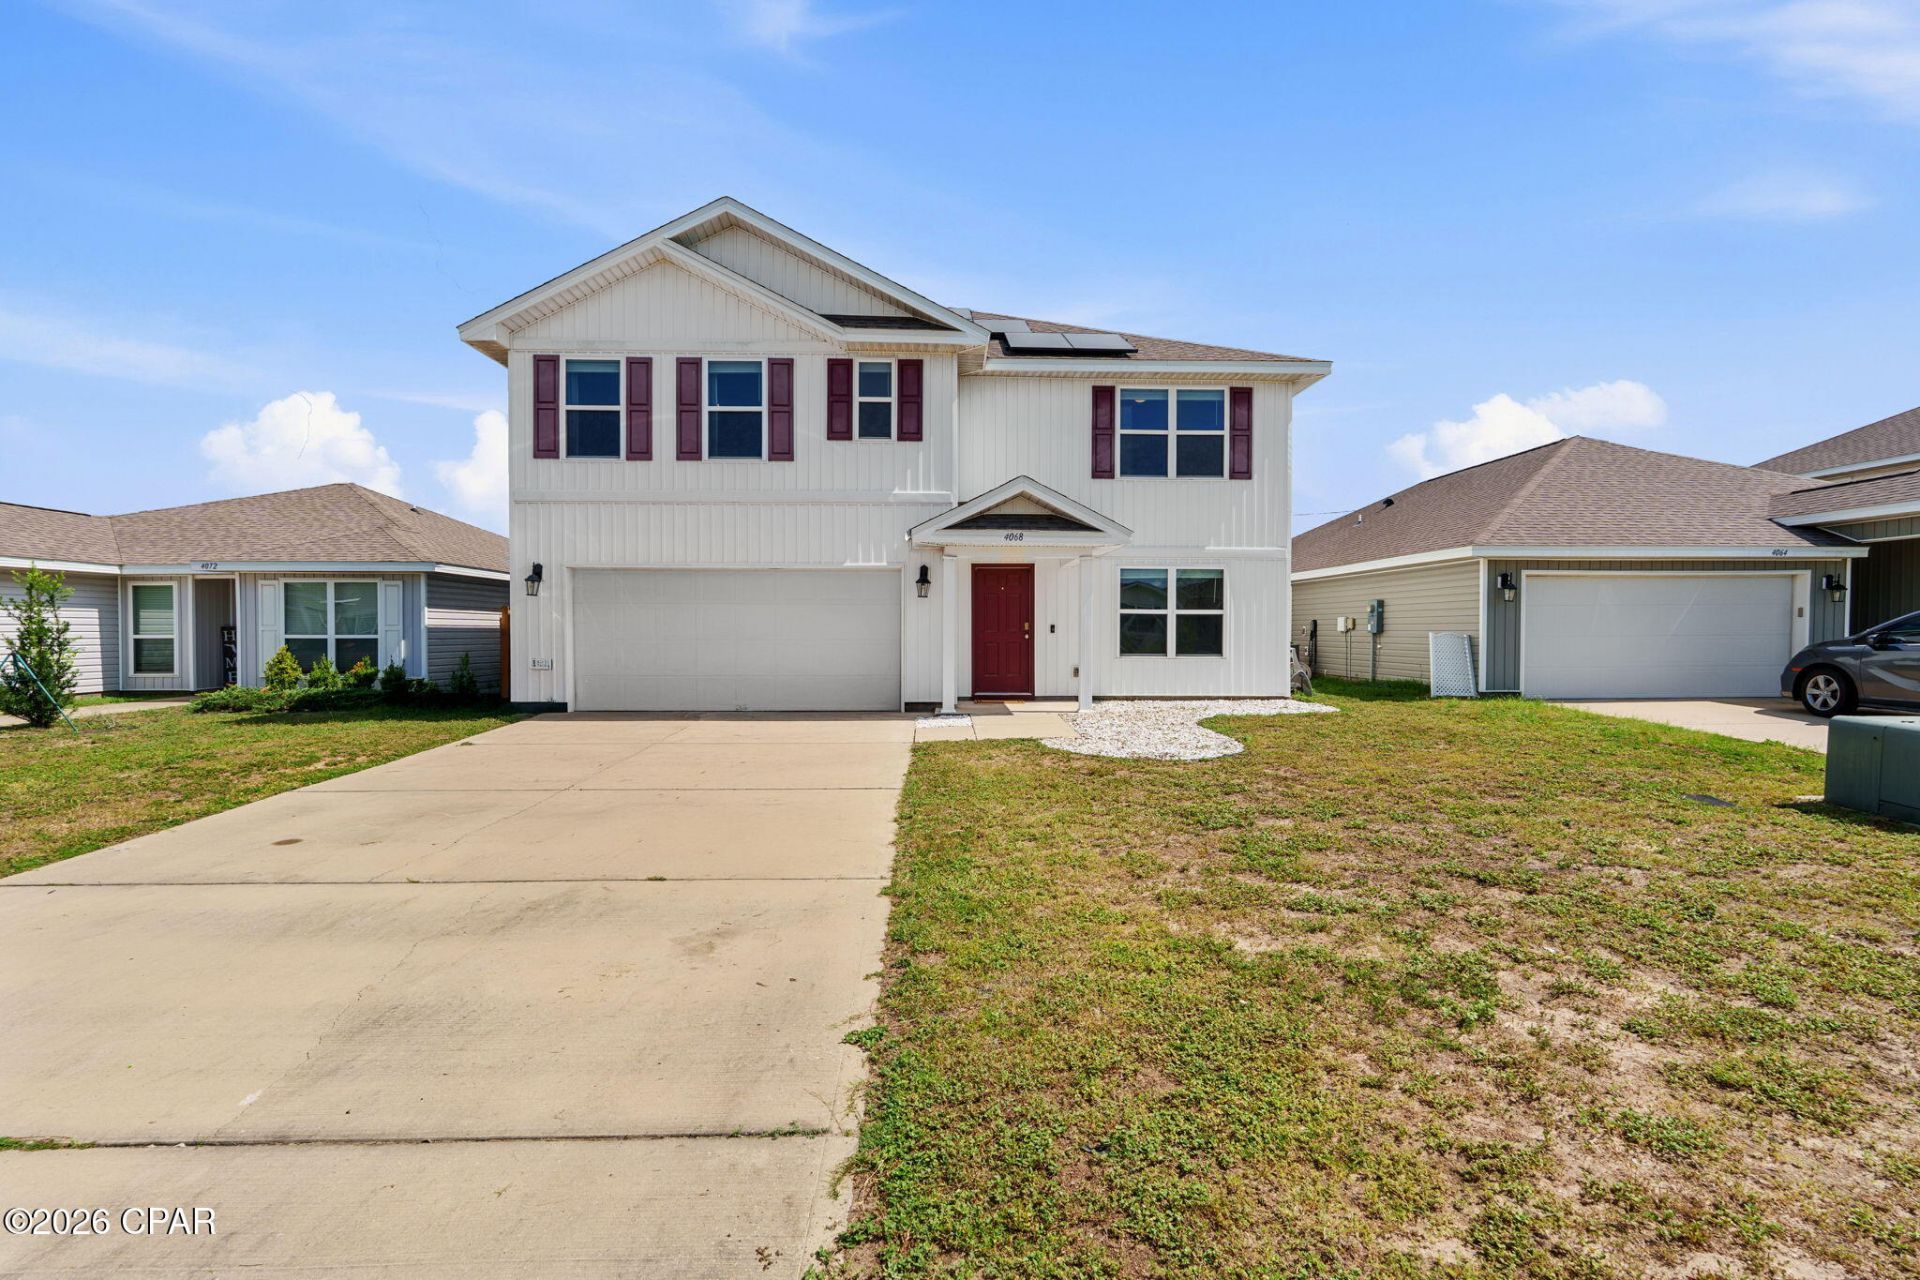
Welcome to Brighton Oaks! The Hayden floor plan is a two story 5 bedroom, 3 Bath home with two car garage. This beautifully updated home, features built-in bookcases in the front entry bonus room. The living room has been been crafted to perfection with the addition of a media/fireplace/entertainment wall as well as two shelved niches surrounding the tv, The interior features include vinyl flooring throughout the common areas, carpet in bedrooms, stairs and upstairs hallway, durable laminate countertops in the kitchen and baths. A downstairs guest bedroom and a full bath. Additional bedrooms scatter the second floor surrounding yet another living area! The primary bedroom has a large bath with walk-in closet, dual sink vanity. Conveniently located, with Publix and schools in close proximity! Schedule a showing today!!
Property Features
Property Type: Residential - Single Family
Cooling: Central Air
Fenced: Yes
Garage: 2
Heating: Central, Electric, Fireplace(s)
Home Style: Craftsman
Lot Size: 0.11 Acres
Roof Type: Shingle
Year Built: 2021
Amenities
Double Vanity
Interior Steps
Smart Home
Soaking Tub
Separate Shower
Upper Level Primary
Walk-In Closet(s)
Feature Descriptions
Appliances: Electric Range, Electric Water Heater
Days on Site: 7
Exterior: Vinyl Siding
Fencing: Fenced
Fireplace: Electric
Lot: Paved
Lot Dimensions: 50.0 ft x 100.0 ft
Parcel#: 11514-350-012
Patio/Porch: Covered, Patio, Porch
Security: Carbon Monoxide Detector(s), Smoke Detector(s)
Sewer: Public Sewer
Utilities: Cable Connected, Electricity Available, Phone Connected
Room Sizes
Bedroom: 125 X 113 Level - Second
Bedroom: 136 X 117 Level - Second
Sitting Room: 109 X 1,111 Level - Second
Bedroom: 109 X 117 Level - Second
Primary Bedroom: 1,211 X 203 Level - Second
Bedroom: 115 X 117 Level - First
Family Room: 125 X 113 Level - First
Dining Room: 129 X 911 Level - First
Kitchen: 129 X 1,311 Level - First
Living Room: 1,310 X 156 Level - First
Local Schools
High School: Mosley
Middle School: Merritt Brown
Elementary School: Deer Point
Listed By / Shown By
Listed By
Agency Name: Keller Williams Success Realty
Shown By
Agency Title: RealtyMark
Agency Phone: 888-260-0040

Estimate Your Payment
Estimated Payment
$ 918.79 per month $812.33 Principal & Interest $0.00 Property Tax (data not provided by mls) $106.46 Homeowner's InsuranceChange Payment Information


4068 Silver Spur Road | MLS# 792430
This single family home located at 4068 Silver Spur Road, Panama City, FL 32404 is currently listed for sale with an asking price of $365,000. This property was built in 2021 and has 5 bedrooms and 3 full baths with 2593 sq. ft. Silver Spur Road is located in the Brighton Oaks subdivision. Search Brighton Oaks real estate on www.realtymarkllc.com today.