
BEDS4
BATHS1 full 1 partial
SQUARE FEET1,607
MLS#PABU2126176
STATUSACTIVE
PROPERTY TYPERental - Single Family
SUBDIVISIONGREEN MEADOWS
SCHOOLPENNRIDGE
Property Description
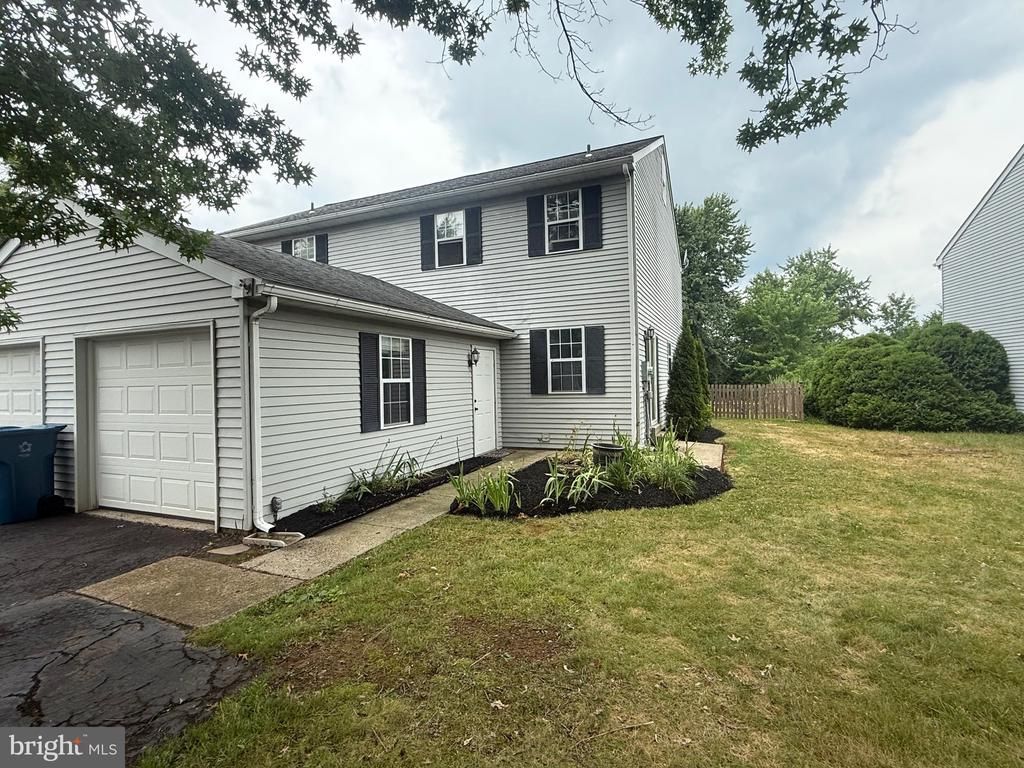
Location, Location, LOCATION! 3/4 bed Semi-detached home with central air and forced hot air heat in Pennridge School District is available immediately . Outside amenities include : driveway parking , 1 car garage with opener and inside access , fenced backyard with woods view , 12 x 9 deck , firepit, shed, all located on a non-thru street /Cul-de-sac! Come inside and find an open floor plan on the first floor with family room, 1/2 bath, kitchen, and living/dining room with propane gas stove & French door access to the rear deck/yard. Most of Home has been recently painted with newer carpet and/New luxury plank flooring. installed throughoit most of 1st level Kitchen has all newer appliances (dishwasher, flat top stove, built in microwave, refrigerator ) 2nd Floor has 3 bedrooms and newly remodeled hall bath. Master bedroom has direct access to bathroom and other 2 bedrooms have access from hallway. Finished 3rd floor is a multi functional/use area and could be the 4th bedroom, office, or Great room Laundry is located in basement: Front Loading Washer & Dryer included. Tenants responsible for all utilities: propane, electric, water, sewer, trash, heat, grass , and snow removal. Pets will be considered on a case by case basis with extra deposits and monthly fees required. Landlord prefers a 2 year lease Available immediately, Application link online for credit and background check. Current school boundary maps: Grasse Elementary, Pennridge Central Middle School, and Pennridge Senior High School. Please verify directly with district.
Property Features
Property Type: Rental - Single Family
Basement: Yes
Basement: Full, Poured Concrete
Cooling: Central A/C
Fireplaces: 1
Fuel Type: Electric
Garage: 1 car attached
Heating: Heat Pump - Gas BackUp
Home Style: Colonial
Lot Size: 0.15 Acres
Stories: 2.0
Year Built: 1983
Feature Descriptions
Accessibility: 2+ Access Exits
Additional Structures: Above Grade, Below Grade
Appliances: Built-In Microwave, Dishwasher, Disposal, Oven - Self Cleaning, Oven/Range - Electric, Refrigerator, Dryer - Electric, Washer
Days on Site: 3
Exterior: Frame
Fencing: Picket, Rear
Fireplace: Gas/Propane, Free Standing, Metal
Flooring: Carpet, Luxury Vinyl Plank
Interior: Ceiling Fan(s), Combination Dining/Living, Kitchen - Table Space
Location: Rural
Lot: Backs to Trees, Cul-de-sac
Lot Dimensions: 0.15 Acre(S)
Municipality: HILLTOWN TWP
Parking Features: Driveway, Attached Garage, Asphalt Driveway
Pet Restrictions: Case by Case Basis, Pet Addendum/Deposit, Number Limit, Size/Weight Restriction, Dogs OK, Breed Restrictions
Rooms: Living Room, Primary Bedroom, Bedroom 2,Bedroom 3,Kitchen, Family Room, Laundry, Bonus Room
Sewer: Public Sewer
Special View Info: Panoramic
SQFT Above Finished: 1607
SQFT Total Finished: 1607
Structure Type: Twin/Semi-Detached
Total Garage/Parking Spaces: 1
Water: Public
Local Schools
High School: PENNRIDGE
School District: PENNRIDGE
Listed By / Shown By
Listed By
Agency Name: Realty One Group Supreme
Agency Phone: 2152204840
Shown By
Agency Title: RealtyMark
Agency Phone: 888-260-0040


409 Edgewood Drive | MLS# PABU2126176
This property located at 409 Edgewood Drive, Telford, PA 18969 is currently listed for rent with an asking price of $2,650 / Monthly. Edgewood Drive is located within the PENNRIDGE school district. Search Telford real estate on www.realtymarkllc.com today.