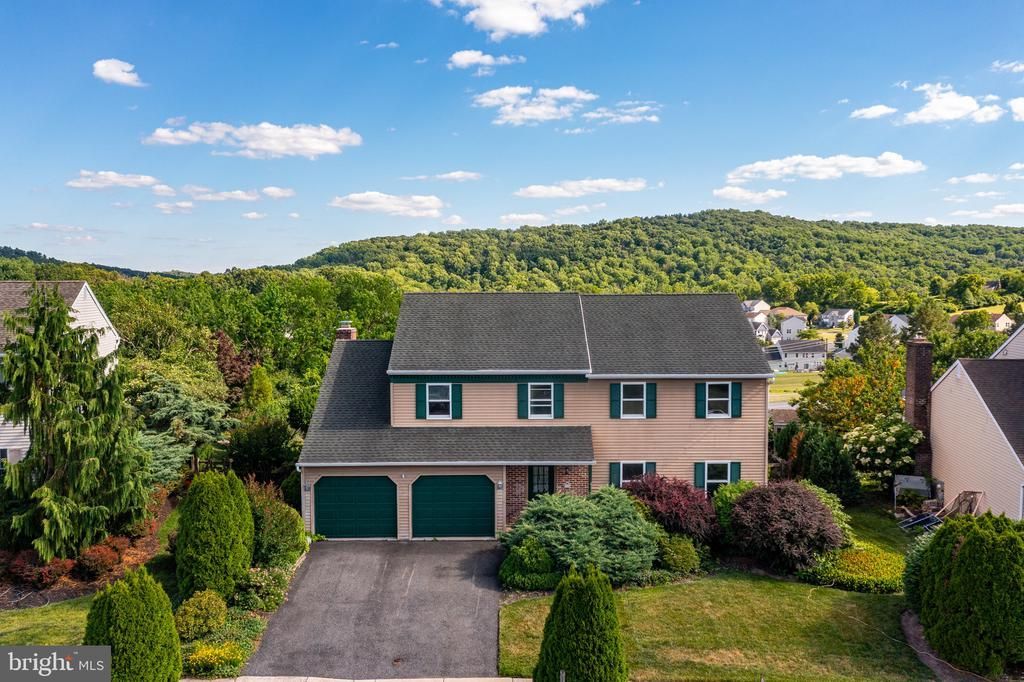

BEDS4
BATHS2 full 1 partial
SQUARE FEET2,804
MLS#PABK2073948
STATUSPENDING
PROPERTY TYPEResidential - Single Family
SUBDIVISIONOVERBROOK
SCHOOLGOVERNOR MIFFLIN
Property Description
Welcome to this beautiful two-story home located in the ever-popular Overbrook Community. Offering 4 bedrooms, 2½ baths, and plenty of living space, this home is designed for both comfort and functionality. The second level features a spacious primary suite complete with a walk-in closet and private full bath. Three additional bedrooms, a second full bath, and a conveniently located laundry area complete the upper level. The main floor boasts a welcoming living room, a large family room with a cozy fireplace, a formal dining room, and a well-appointed kitchen featuring a center island and breakfast nook. A powder room adds convenience for guests. The lower level offers a large finished game room, perfect for entertaining, along with a roomy utility area providing abundant storage space. Outside, you'll find an oversized two-car garage and a rear deck overlooking lovely views, creating the perfect setting for relaxing or entertaining. Don't miss this opportunity to own a spacious home in one of the area's most desirable neighborhoods.
Property Features
Property Type: Residential - Single Family
Basement: Heated, Interior Access, Partially Finished, Shelving
Basement: Yes
Cooling: Central A/C
Fireplaces: 1
Fuel Type: Electric
Garage: 2
Heating: Heat Pump - Electric BackUp, Forced Air
Home Style: Colonial
Lot Size: 0.21 Acres
Roof Type: Pitched, Shingle
Stories: 2.0
Taxes: $7,733
Year Built: 1987
Feature Descriptions
Additional Structures: Above Grade, Below Grade
Appliances: Dishwasher, Disposal
Days on Site: 67
Electric: 200+ Amp Service
Exterior: Vinyl Siding, Brick
Exterior: Sidewalks, Street Lights
Fireplace: Brick
Flooring: Wall to Wall Carpeting, Vinyl
HOA Fee: $500.00/Annually
Interior: Bathroom - Tub Shower, Breakfast Area, Carpet, Ceiling Fan(s), Family Room Off Kitchen, Floor Plan - Traditional, Kitchen - Table Space, Pantry, Walk-in Closet(s), Window Treatments
Lot: Level, Front Yard, Rear Yard, SideYard(s)
Lot Dimensions: 0.21 Acre(S)
Municipality: CUMRU TWP
Number of Rooms: 9
Parking Notes: 2 Total Parking Spaces
Rooms: Living Room, Dining Room, Primary Bedroom, Bedroom 2,Bedroom 3,Bedroom 4,Kitchen, Game Room, Family Room, Laundry, Other, Utility Room, Bathroom 2,Attic, Primary Bathroom, Half Bath
Sewer: Public Sewer
Special View Info: Mountain, Trees/Woods, Valley
SQFT Above Finished: 2179
SQFT Below Finished: 625
SQFT Total Finished: 2804
Structure Type: Detached
Total Garage/Parking Spaces: 2
Utilities: Cable TV
Water: Public
Room Sizes
Kitchen: 14 x 12 Level - Main
Dining Room: 14 x 12 Level - Main
Bedroom 3: 12 x 12 Level - Upper 1
Family Room: 19 x 14 Level - Main
Primary Bedroom: 20 x 12 Level - Upper 1
Bedroom 2: 13 x 12 Level - Upper 1
Living Room: 18 x 16 Level - Main
Bedroom 4: 12 x 12 Level - Upper 1
Primary Bathroom: 12 x 7 Level - Upper 1
Other: 7 x 5 Level - Upper 1
Bathroom 2: 8 x 9 Level - Upper 1
Half Bath: 8 x 3 Level - Main
Game Room: 25 x 25 Level - Lower 1
Utility Room: 24 x 15 Level - Lower 1
Local Schools
High School: GOVERNOR MIFFLIN
Middle School: GOVERNOR MIFFLIN
Elementary School: GOVERNOR MIFFLIN
School District: GOVERNOR MIFFLIN
Listed By / Shown By
Listed By
Agency Name: RE/MAX Of Reading
Agency Phone: 6106702770
Shown By
Agency Title: RealtyMark
Agency Phone: 888-260-0040

Estimate Your Payment
Estimated Payment
$ 1,575.54 per month $823.24 Principal & Interest $644.42 Property Tax $107.89 Homeowner's InsuranceChange Payment Information


41 Flint Ridge Drive | MLS# PABK2073948
This single family home located at 41 Flint Ridge Drive, Shillington, PA 19607 is currently listed for sale with an asking price of $369,900. This property was built in 1987 and has 4 bedrooms and 2 full and 1 partial baths with 2804 sq. ft. Flint Ridge Drive is located in the OVERBROOK subdivision within the GOVERNOR MIFFLIN school district. Search OVERBROOK real estate on www.realtymarkllc.com today.