
BEDS3
BATHS2 full 1 partial
MLS#4061667
STATUS
PROPERTY TYPEResidential - Single Family
Property Description
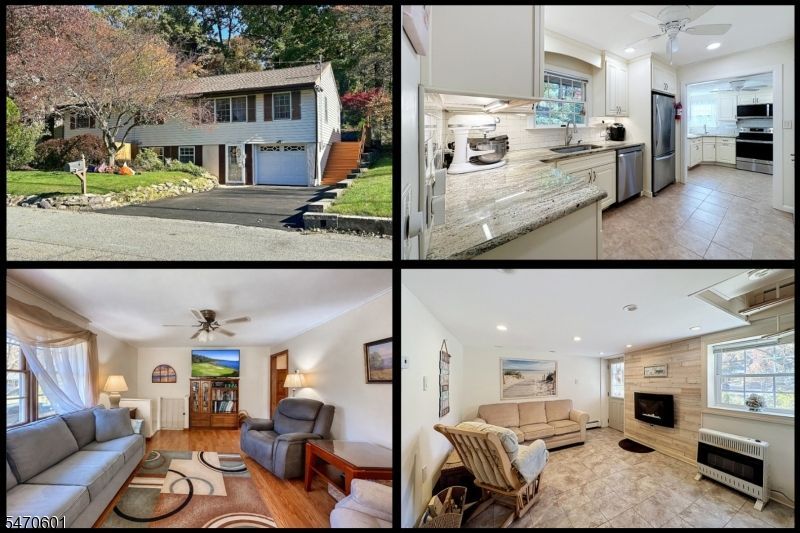
If you like cooking, this is the home for you! A standout kitchen, expansive deck, and oversized property make this White Meadow Lake home something special! Set on over half an acre, this well-maintained 3-bedroom raised ranch features a beautifully remodeled kitchen with custom cabinetry, granite countertops, two separate sinks, stainless steel appliances, subway tile backsplash, under-cabinet lighting, pendant and recessed lighting, breakfast bar, and a vented microwave hood. The adjoining dining room and comfortable living room provide inviting spaces for everyday living and entertaining. Three bedrooms, including a primary suite with private bath, complete the main level. Step outside to an expansive deck overlooking the wooded rear property, offering a peaceful setting for outdoor dining, relaxation, and privacy. The finished lower level features a family room with powder room, laundry, and generous storage space. Additional highlights include a one-car garage, natural gas heat, and a new roof. Enjoy all that White Meadow Lake has to offer, including beaches, swimming, boating, fishing, pools, clubhouse, and year-round community activities and events. All this plus convenience to major road ways, shopping, and more. A wonderful combination of indoor comfort, outdoor space, and lake community living!
Property Features
Property Type: Residential - Single Family
Basement: Slab
Cooling: Ceiling Fan, House Exhaust Fan, Window A/C(s)
Fuel Type: Gas-Natural
Garage: 1
Heating: 1 Unit, Baseboard - Hotwater
Home Style: Raised Ranch
Lot Size: 0.69 Acres
Roof Type: Asphalt Shingle
Taxes: $9,598
Year Built: 1954
Amenities
Blinds
CODetect
Drapes
SmokeDet
StallShw
TubShowr
Deck
Storm Door(s)
Thermal Windows/Doors
Feature Descriptions
Appliances: Carbon Monoxide Detector, Dishwasher, Dryer, Kitchen Exhaust Fan, Microwave Oven, Range/Oven-Electric, Refrigerator, Sump Pump, Washer
Bath: Stall Shower
Days on Site: 10
Driveway: 2 Car Width, Blacktop
Exterior: Vinyl Siding
Flooring: Carpeting, Laminate, Tile
Lot: Wooded Lot
Lot Dimensions: 0.69 acre(s)
Parking Notes: Built-In Garage
Pool: Association Pool
Sewer: Public Sewer
Swimming Pool: Yes
Utilities: Gas-Natural
Water: Public Water
Room Sizes
Primary: 17x13
Bedroom 2: 13x9
Bedroom 3: 11x10
Dining Room: 12x9
Family Room: 15x11
Kitchen: 23x9
Living Room: 16x14
Local Schools
High School: MorrisHill
Middle School: Copeland
Elementary School: C.A.Dwyer
Listed By / Shown By
Listed By
Agency Name: KELLER WILLIAMS METROPOLITAN
Agency Contact: 973-539-1120
Shown By
Agency Title: RealtyMark
Agency Phone: 888-260-0040

Estimate Your Payment
Estimated Payment
$ 2,058.20 per month $1,112.56 Principal & Interest $799.83 Property Tax $145.80 Homeowner's InsuranceChange Payment Information


41 Miami Trl | MLS# 4061667
This single family home located at 41 Miami Trl, Rockaway, NJ 07866 is currently listed for sale with an asking price of $499,900. This property was built in 1954 and has 3 bedrooms and 2 full and 1 partial baths. Search Rockaway real estate on www.realtymarkllc.com today.