
BEDS2
BATHS1 full 1 partial
SQUARE FEET917
MLS#NJCD2123388
STATUSACTIVE
PROPERTY TYPEResidential - Single Family
SUBDIVISIONGRENLOCH MANOR
SCHOOLBLACK HORSE PIKE REGIONAL
Property Description
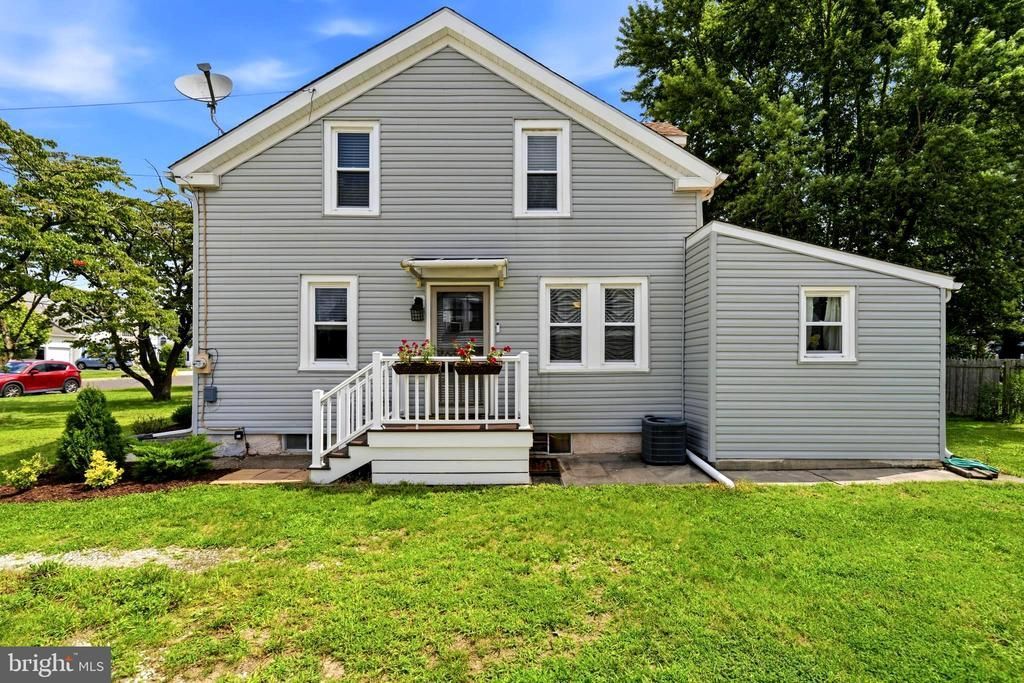
Showings start Saturday 8/8 Welcome to 410 Main St., Blackwood! Why rent or consider a condo when you can own this beautifully updated 2-bedroom, 1.5-bath home offering approximately 917 square feet of comfortable living space? Perfect for first-time homebuyers, those looking to downsize, or anyone seeking a move-in-ready home with modern updates. The completely renovated kitchen features granite countertops, stainless steel appliances, and brand-new cabinetry, creating a stylish and functional space for everyday living. The upstairs full bathroom has also been completely remodeled with tasteful finishes. Conveniently located near major highways, shopping, restaurants, hospitals, and schools, this home offers both comfort and convenience. With low-maintenance living and quality updates throughout, this is an outstanding opportunity to own instead of rent.
Property Features
Property Type: Residential - Single Family
Basement: Yes
Basement: Partially Finished, Walkout Stairs
Cooling: Central A/C
Fuel Type: Natural Gas
Heating: Forced Air
Home Style: Colonial
Lot Size: 0.19 Acres
Roof Type: Shingle
Stories: 2.0
Taxes: $3,816
Year Built: 1940
Feature Descriptions
Additional Structures: Above Grade, Below Grade
Appliances: Dishwasher, Oven/Range - Gas, Built-In Microwave, Refrigerator, Washer, Dryer
Days on Site: 6
Exterior: Frame
Flooring: Vinyl, Carpet, Laminate Plank
Interior: Butlers Pantry, Skylight(s), Carpet, Ceiling Fan(s), Combination Dining/Living, Dining Area, Recessed Lighting, Other, Bathroom - Tub Shower
Lot: Front Yard, Rear Yard, SideYard(s)
Lot Dimensions: 0.19 Acre(S)
Municipality: GLOUCESTER TWP
Rooms: Living Room, Dining Room, Bedroom 2,Kitchen, Other, Bathroom 1
Sewer: Public Sewer
SQFT Above Finished: 917
SQFT Total Finished: 917
Structure Type: Twin/Semi-Detached
Utilities: Cable TV
Water: Public
Room Sizes
Bathroom 1: 12 x 12 Level - Upper 1
Bedroom 2: 13 x 10 Level - Upper 1
Dining Room: 13 x 10 Level - Main
Living Room: 15 x 13 Level - Main
Kitchen: 17 x 10 Level - Main
Other: 19 x 10 Level - Lower 1
Local Schools
School District: BLACK HORSE PIKE REGIONAL
Listed By / Shown By
Listed By
Agency Name: Keller Williams Realty - Marlton
Agency Phone: 8564416800
Shown By
Agency Title: RealtyMark
Agency Phone: 888-260-0040

Estimate Your Payment
Estimated Payment
$ 1,009.99 per month $611.81 Principal & Interest $318.00 Property Tax $80.18 Homeowner's InsuranceChange Payment Information


410 Main Street | MLS# NJCD2123388
This single family home located at 410 Main Street, Blackwood, NJ 08012 is currently listed for sale with an asking price of $274,900. This property was built in 1940 and has 2 bedrooms and 1 full and 1 partial baths with 917 sq. ft. Main Street is located in the GRENLOCH MANOR subdivision within the BLACK HORSE PIKE REGIONAL school district. Search GRENLOCH MANOR real estate on www.realtymarkllc.com today.