
BEDS8
BATHS4 full
SQUARE FEET3,526
MLS#MDBA2214802
STATUSACTIVE
PROPERTY TYPEResidential - Single Family
SUBDIVISIONFOREST PARK
SCHOOLBALTIMORE CITY PUBLIC SCHOOLS
Property Description
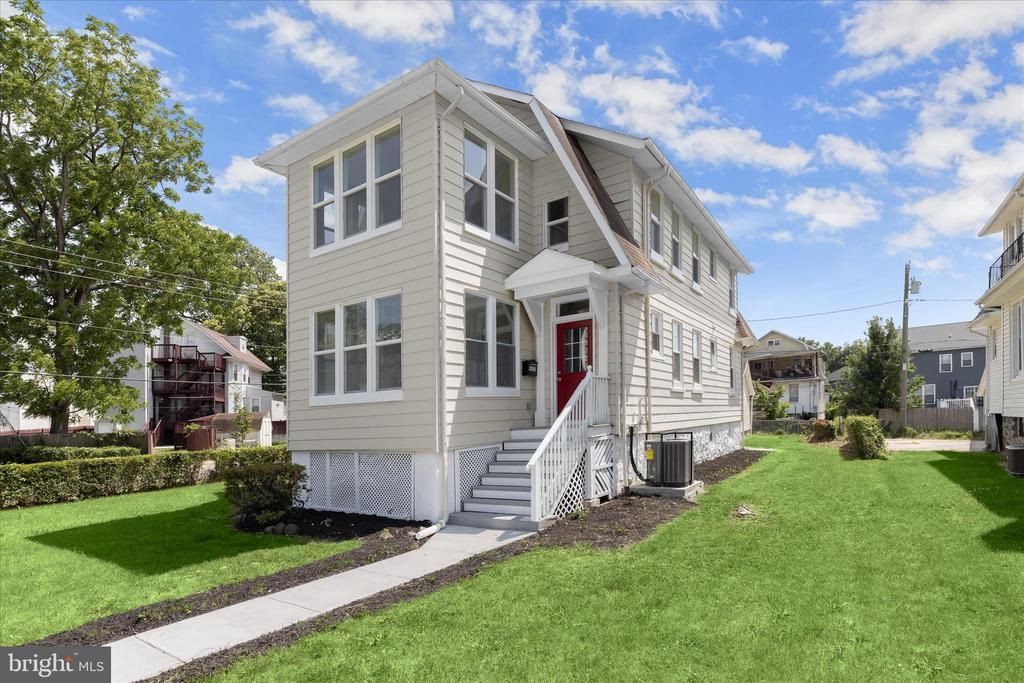
Completely renovated from top to bottom, this stunning single-family home offers the perfect blend of modern luxury, comfort, and space with an impressive 8 bedrooms and 4 full bathrooms. Thoughtfully redesigned with today’s lifestyle in mind, every detail has been carefully curated to create a warm yet sophisticated living experience. Step inside to discover beautiful LVP flooring flowing throughout the home, elegant coffered ceilings, and a spacious living room centered around a charming brick-profile fireplace. The dining room seamlessly connects to the beautifully updated kitchen featuring granite countertops, decorative backsplash, stainless steel appliances, and a breakfast bar perfect for casual dining and entertaining. Natural light pours into the sunroom, surrounded by an abundance of windows, creating the ideal space to relax and unwind year-round. The main level offers two generously sized bedrooms and a full bath, providing flexible living options for guests, home office space, or multigenerational living. Upstairs, retreat to the luxurious primary suite complete with a spa-inspired attached bath, walk-in closet, private balcony, and a covered deck directly off the bathroom, your own personal sanctuary. Three additional bedrooms and another full bath complete the upper level. The fully finished lower level expands the living space with a large recreation room, two additional bedrooms, a full bath, and a dedicated laundry room. Situated on a desirable corner lot, the exterior features partial fencing, along with a detached 2-car garage offering additional storage and convenience. Recent updates include whole-house paint, LVP flooring, bathrooms, kitchen, landscaping, masonry, HVAC, and more. This exceptional home combines timeless design, modern finishes, and incredible functionality, truly move-in ready and waiting for its next owner.
Property Features
Property Type: Residential - Single Family
Basement: Connecting Stairway, Outside Entrance, Rear Entrance, Fully Finished, Heated, Improved, Interior Access, Walkout Level, Windows
Basement: Yes
Cooling: Central A/C, Ceiling Fan(s), Programmable Thermostat
Fireplaces: 1
Fuel Type: Natural Gas
Garage: 2
Heating: Central, Programmable Thermostat
Home Style: Colonial
Lot Size: 0.17 Acres
Roof Type: Shingle
Stories: 3.0
Taxes: $4,871
Year Built: 1923
Feature Descriptions
Additional Structures: Above Grade, Below Grade
Appliances: Built-In Microwave, Dishwasher, Dryer, Microwave, Oven - Self Cleaning, Oven/Range - Gas, Refrigerator, Stainless Steel Appliances, Stove, Washer, Water Heater
Days on Site: 63
Exterior: Aluminum Siding
Exterior: Exterior Lighting, Sidewalks, Street Lights, Awning(s)
Fencing: Partially, Rear
Fireplace: Brick, Mantel(s), Wood
Flooring: Ceramic Tile, Luxury Vinyl Plank
Interior: Breakfast Area, Ceiling Fan(s), Combination Kitchen/Dining, Dining Area, Family Room Off Kitchen, Floor Plan - Open, Kitchen - Eat-In, Primary Bath(s), Pantry, Recessed Lighting, Upgraded Countertops, Walk-in Closet(s), Window Treatments
Lot: Corner, Front Yard, Landscaping, Rear Yard, SideYard(s)
Lot Dimensions: 0.17 Acre(S)
Municipality: Baltimore City
Parking Notes: 2 Total Parking Spaces
Rooms: Living Room, Dining Room, Primary Bedroom, Bedroom 2,Bedroom 3,Bedroom 4,Bedroom 5,Kitchen, Foyer, Sun/Florida Room, Laundry, Recreation Room, Bedroom 6,Bonus Room, Additional Bedroom
Sewer: Public Sewer
Special View Info: Garden/Lawn
SQFT Above Finished: 2460
SQFT Below Finished: 1066
SQFT Total Finished: 3526
Structure Type: Detached
Total Garage/Parking Spaces: 2
Water: Public
Windows: Casement, Double Pane, Insulated, Screens, Sliding, Transom, Vinyl Clad
Room Sizes
Foyer: 10 x 6 Level - Main
Living Room: 16 x 15 Level - Main
Dining Room: 14 x 13 Level - Main
Kitchen: 12 x 12 Level - Main
Sun/Florida Room: 13 x 10 Level - Main
Recreation Room: 34 x 15 Level - Lower 1
Laundry: 9 x 8 Level - Lower 1
Primary Bedroom: 18 x 12 Level - Upper 1
Bedroom 2: 13 x 13 Level - Main
Bedroom 3: 13 x 12 Level - Main
Bedroom 4: 13 x 9 Level - Upper 1
Bedroom 5: 13 x 12 Level - Upper 1
Bedroom 6: 16 x 13 Level - Upper 1
Additional Bedroom: 13 x 9 Level - Lower 1
Additional Bedroom: 12 x 10 Level - Lower 1
Bonus Room: 12 x 10 Level - Upper 1
Local Schools
School District: BALTIMORE CITY PUBLIC SCHOOLS
Listed By / Shown By
Listed By
Agency Name: Northrop Realty
Agency Phone: 4105310321
Shown By
Agency Title: RealtyMark
Agency Phone: 888-260-0040

Estimate Your Payment
Estimated Payment
$ 1,662.02 per month $1,110.56 Principal & Interest $405.92 Property Tax $145.54 Homeowner's InsuranceChange Payment Information


4101 Wentworth Road | MLS# MDBA2214802
This single family home located at 4101 Wentworth Road, Baltimore, MD 21207 is currently listed for sale with an asking price of $499,000. This property was built in 1923 and has 8 bedrooms and 4 full baths with 3526 sq. ft. Wentworth Road is located in the FOREST PARK subdivision within the BALTIMORE CITY PUBLIC SCHOOLS school district. Search FOREST PARK real estate on www.realtymarkllc.com today.