
BEDS4
BATHS3 full 1 partial
SQUARE FEET3,010
MLS#TB8532266
STATUSPending
PROPERTY TYPEResidential - Single Family
SUBDIVISIONMARYLAND MANOR
Property Description
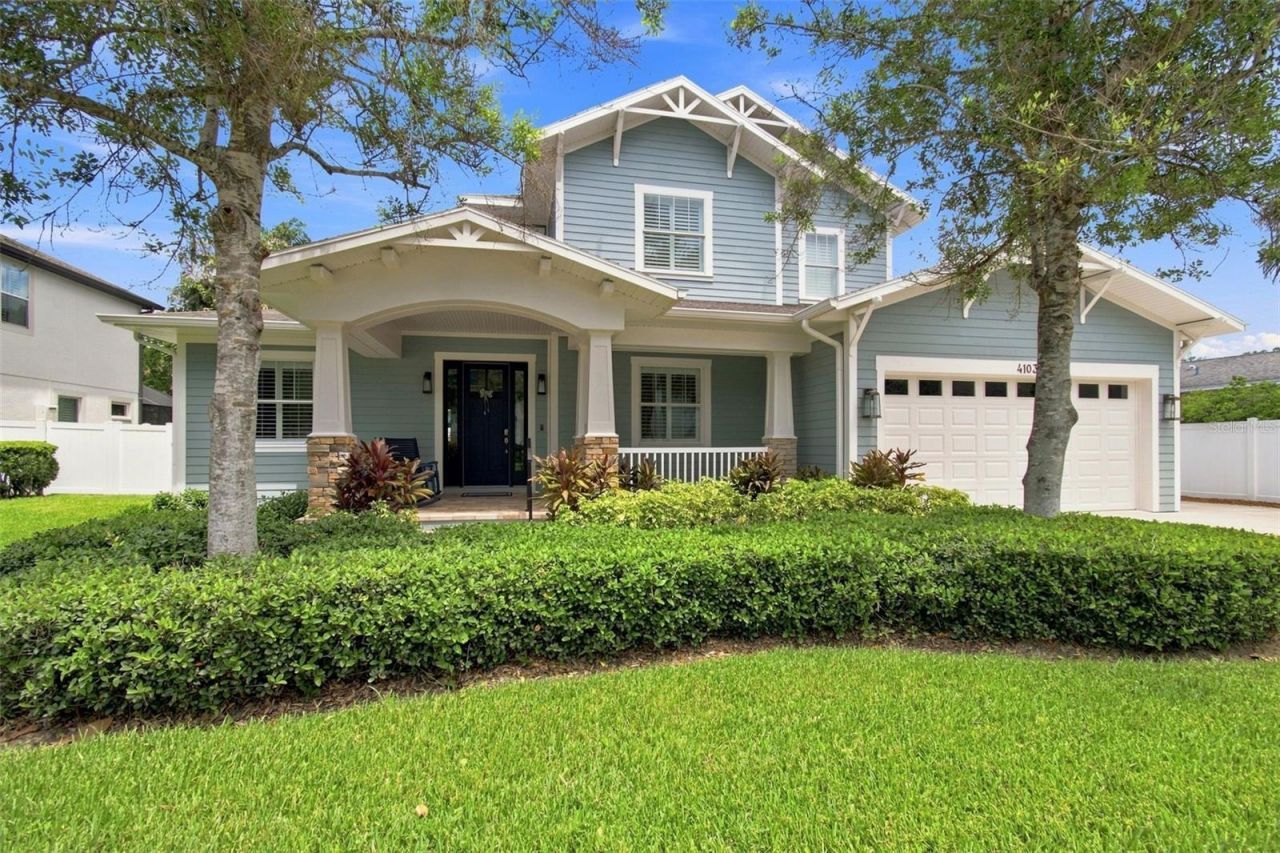
Under contract-accepting backup offers. Welcome to this stunning 4 bedroom + office, 3.5 bathroom Craftsman style home, perfectly situated on an expansive 85' x 120' lot. Combining timeless architectural character with a highly functional layout, this home offers an unparalleled living experience. Inside, a bright and thoughtfully designed floor plan welcomes you. The main floor features an office and 1 bedroom off the kitchen with a bathroom, perfect for a playroom or guest room. The heart of the home seamlessly connects the main living areas to the kitchen. Upstairs, you will find 3 additional bedrooms, including a large primary bedroom and ensuite. Enjoy the best of Florida living with an exceptionally large backyard that offers both a classic caged pool area and an abundant green space for kids, pets, or gardening. There is an oversized 2 car garage with a tandem side and an exterior side parking spot possibly for a boat or extra vehicle. Located in a neighborhood zoned for the top-rated school district of Mabry, Coleman, and Plant.
Property Features
Property Type: Residential - Single Family
Cooling: Central Air
Fenced: Yes
Garage: 3 car attached
Heating: Central
Home Style: Craftsman
Lot Size: 0.23 Acres
Roof Type: Shingle
Stories: 2.0
Taxes: $10,039
Year Built: 2011
Amenities
Ceiling Fans(s)
Crown Molding
Eat-in Kitchen
High Ceilings
L Dining
Open Floorplan
PrimaryBedroom Upstairs
Solid Surface Counters
Walk-In Closet(s)
Window Treatments
Private Yard
Sprinkler Metered
Shade Shutter(s)
Sidewalk
Rain Gutters
Feature Descriptions
Appliances: Built-In Oven, Dishwasher, Disposal, Dryer, Electric Water Heater, Microwave, Range, Refrigerator, Washer
Community Features: Street Lights
Days on Site: 10
Directions: South on Church Ave. to Vasconia Street, west on Vasconia and the house will be on the right.
Exterior: HardiPlank Type
Fencing: Wood
Flood Zone Code: AE
Flooring: Carpet, Tile, Wood
Foundation: Slab
Home Warranty Y/N: No
Listing Terms: Cash, Conventional
Lot: FloodZone, City Limits, Landscaped, Oversized Lot, Sidewalk, Paved, Flood Insurance Required
Lot Dimensions: 0.23
Other Equipment: Irrigation Equipment, Private Yard
Ownership: Fee Simple
Parking: Driveway, Garage Door Opener, Oversized, Tandem, Boat
Parking Notes: Driveway, Garage Door Opener, Oversized, Tandem, Boat
Patio/Porch: Covered, Screened, Front Porch, Patio, Porch
Pool: In Ground, Screen Enclosure, Child Safety Fence
Property Attached Y/N: No
Property Sub-Type: Single Family Residence
Security: Security System, Smoke Detector(s)
Sewer: Public Sewer
Showing Instructions: Appointment Only, Call Before Showing, Call Listing Agent
Special Sale Provisions: None
Swimming Pool: Yes
Utilities: Cable Available, Fiber Optics, Phone Available, Sewer Available, Sewer Connected
Vegetation: Mature Landscaping, Oak Trees, Trees/Landscaped
Water: Public
Water Access Y/N: No
Windows: Shutters
Zoning: RS-60
Local Schools
High School: Plant-HB
Middle School: Coleman-HB
Elementary School: Dale Mabry Elementary-HB
Listed By / Shown By
Listed By
Agency Name: SMITH & ASSOCIATES REAL ESTATE
Agency Contact: 813-839-3800
Shown By
Agency Title: RealtyMark
Agency Phone: 888-260-0040

Estimate Your Payment
Estimated Payment
$ 5,103.29 per month $3,772.34 Principal & Interest $836.58 Property Tax $494.38 Homeowner's InsuranceChange Payment Information




4103 W Vasconia Street | MLS# TB8532266
This single family home located at 4103 W Vasconia Street, Tampa, FL 33629 is currently listed for sale with an asking price of $1,695,000. This property was built in 2011 and has 4 bedrooms and 3 full and 1 partial baths with 3010 sq. ft. W Vasconia Street is located in the MARYLAND MANOR subdivision. Search MARYLAND MANOR real estate on www.realtymarkllc.com today.