
BEDS3
BATHS2 full 1 partial
SQUARE FEET1,688
MLS#NJBL2117868
STATUSACTIVE
PROPERTY TYPEResidential - Townhouse
SUBDIVISIONDELANCEY PLACE
SCHOOLEVESHAM TOWNSHIP
Property Description
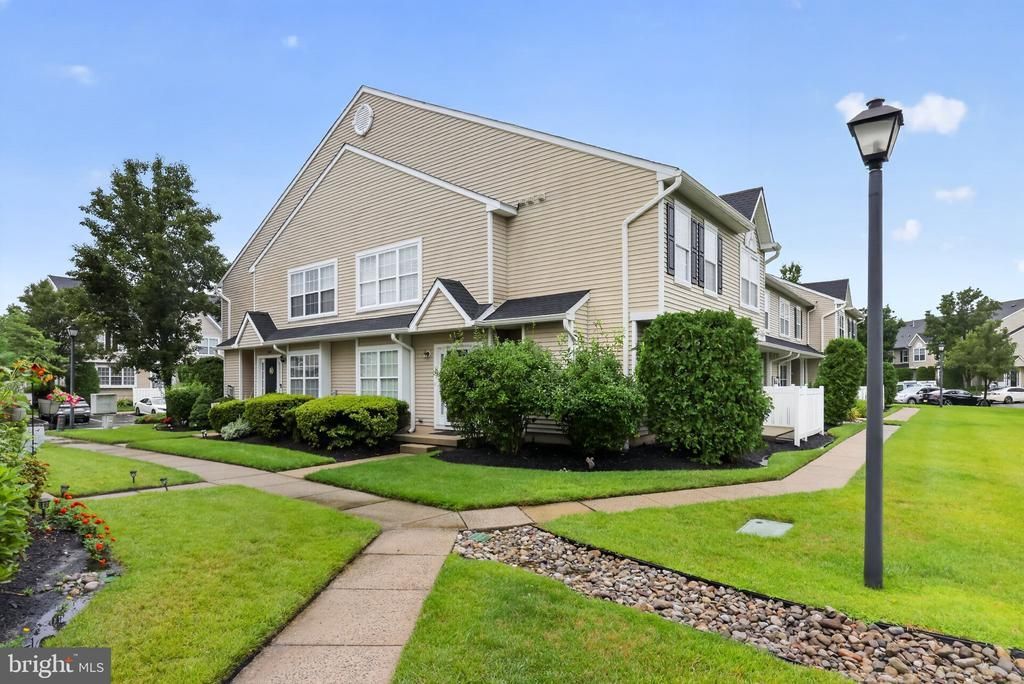
Photos coming soon! Welcome to 4105 Buxmont Road, where style, space, and convenience come together in one of Marlton's most desirable townhome communities. This beautifully maintained end-unit Delancey Place home offers 3 bedrooms, 2.5 bathrooms, and over 1,680 square feet of move-in ready living space. Step inside to a bright, open layout featuring updated flooring, abundant natural light, and a spacious living and dining area that's perfect for everyday living or entertaining. The kitchen is designed to impress with granite countertops, white cabinetry, stainless steel appliances, recessed lighting, and an oversized walk-in pantry. Sliding glass doors lead to your private fenced patio, creating the perfect outdoor retreat for morning coffee or evening relaxation. Upstairs, the oversized primary suite features a walk-in closet, additional closet space, and a private bath complete with a garden tub, separate shower, and private water closet. Two additional generously sized bedrooms, a full hall bath, and convenient second-floor laundry complete the upper level. Located just minutes from shopping, restaurants, major highways, and everyday conveniences, this home offers the perfect combination of comfort, low-maintenance living, and an unbeatable Marlton location. Whether you're a first-time buyer, downsizing, or simply looking for a home that's ready from day one, this one checks all the boxes. Don't wait—homes in Delancey Place don't stay available for long.
Property Features
Property Type: Residential - Townhouse
Cooling: Central A/C
Fuel Type: Natural Gas
Heating: Forced Air
Home Style: Traditional
Lot Size: 0.00 Acre(S)
Roof Type: Shingle
Stories: 2.0
Taxes: $8,392
Year Built: 2003
Feature Descriptions
Additional Structures: Above Grade, Below Grade
Appliances: Dishwasher, Disposal, Dryer - Gas, Energy Efficient Appliances, Exhaust Fan, Microwave, Stainless Steel Appliances, Washer, Water Heater
Community Amenities: Tot Lots/Playground
Days on Site: 1
Electric: 200+ Amp Service
Exterior: Lawn Sprinkler, Play Equipment, Street Lights
Exterior: Vinyl Siding
HOA Fee: $365.00/Monthly
Interior: Attic, Breakfast Area, Ceiling Fan(s), Combination Dining/Living, Primary Bath(s), Sprinkler System
Location: Corner Lot/Unit
Lot: Corner
Lot Dimensions: 0.00 Acre(S)
Municipality: EVESHAM TWP
Number of Rooms: 8
Parking Features: Assigned
Pet Restrictions: Case by Case Basis
Sewer: Public Sewer
Special View Info: Courtyard
SQFT Above Finished: 1688
SQFT Total Finished: 1688
Structure Type: End of Row/Townhouse
Water: Public
Local Schools
School District: EVESHAM TOWNSHIP
Listed By / Shown By
Listed By
Agency Name: Quarterman Realty Group Inc.
Agency Phone: 8562832338
Shown By
Agency Title: RealtyMark
Agency Phone: 888-260-0040

Estimate Your Payment
Estimated Payment
$ 1,635.74 per month $827.91 Principal & Interest $699.33 Property Tax $108.50 Homeowner's InsuranceChange Payment Information


4105 Buxmont Road | MLS# NJBL2117868
This townhouse located at 4105 Buxmont Road , Marlton, NJ 08053 is currently listed for sale with an asking price of $372,000. This property was built in 2003 and has 3 bedrooms and 2 full and 1 partial baths with 1688 sq. ft. Buxmont Road is located in the DELANCEY PLACE subdivision within the EVESHAM TOWNSHIP school district. Search DELANCEY PLACE real estate on www.realtymarkllc.com today.