
BEDS3
BATHS1 full 1 partial
SQUARE FEET2,051
MLS#NJCD2123460
STATUSACTIVE
PROPERTY TYPEResidential - Single Family
SUBDIVISIONKINGSTON
SCHOOLCHERRY HILL TOWNSHIP PUBLIC SCHOOLS
Property Description
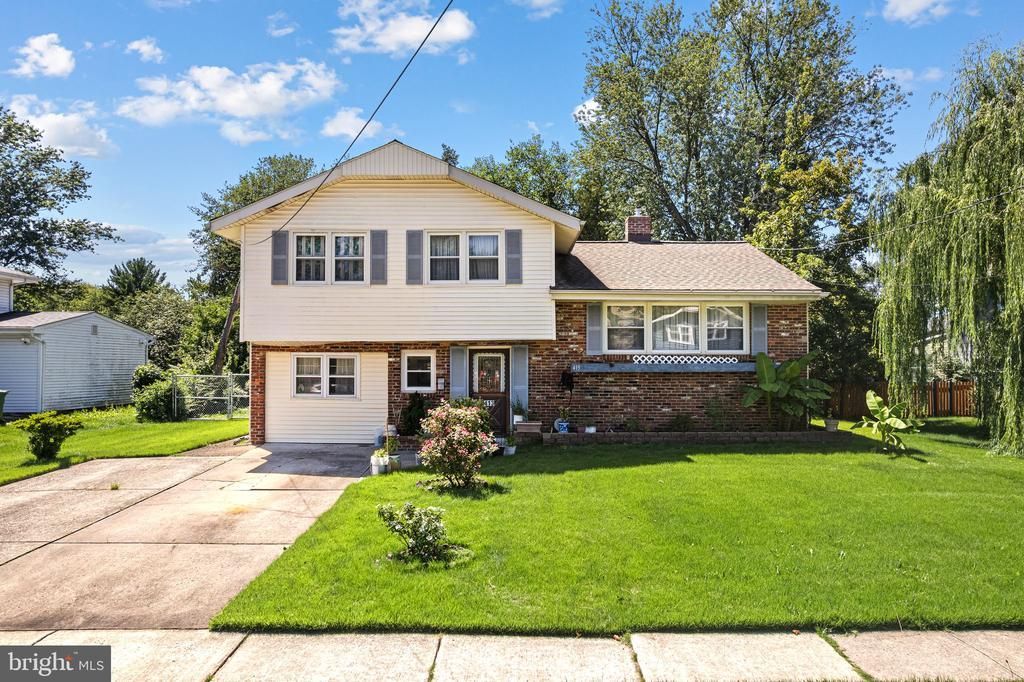
Welcome to 413 Howard Road! This spacious split-level home offers over 2,050 square feet of living space and a versatile floor plan ready for its next chapter. The foyer entry leads to the first level featuring a cozy family room with a brick fireplace, a first-floor bedroom ideal for guests or a home office, and a convenient powder room. The second level offers a bright living room, formal dining room, and an eat-in kitchen. Upstairs you'll find the primary bedroom, two additional generously sized bedrooms, and a full hall bathroom with a double vanity. The unfinished basement provides excellent storage and includes a separate laundry/utility room. Additional features include gas heat, central air, a roof approximately 4 years old, a double-width driveway with parking for 4+ vehicles, rear storage shed, small brick patio, and a fenced backyard. This home has great bones and is ready for your personal updates and finishing touches. Property is being sold strictly AS-IS. Buyer is responsible for obtaining the Certificate of Occupancy and Fire Certification required by the Township. Conveniently located near shopping, restaurants, parks, major highways, and everything Cherry Hill has to offer.
Property Features
Property Type: Residential - Single Family
Basement: Partially Finished
Basement: Yes
Cooling: Central A/C
Fuel Type: Natural Gas
Heating: Forced Air
Home Style: Split Level
Lot Size: 0.20 Acres
Stories: 2.5
Taxes: $8,319
Year Built: 1956
Feature Descriptions
Additional Structures: Above Grade, Below Grade
Days on Site: 1
Exterior: Frame
Lot Dimensions: 0.20 Acre(S)
Municipality: CHERRY HILL TWP
Parking Features: Concrete Driveway
Parking Notes: 4 Total Parking Spaces
Rooms: Living Room, Dining Room, Bedroom 2,Bedroom 3,Kitchen, Family Room, Basement, Foyer, Breakfast Room, Bedroom 1,Utility Room
Sewer: Public Sewer
SQFT Above Finished: 2051
SQFT Total Finished: 2051
Structure Type: Detached
Total Garage/Parking Spaces: 4
Water: Public
Room Sizes
Foyer: 12 x 11 Level - Main
Family Room: 22 x 12 Level - Main
Breakfast Room: 12 x 10 Level - Main
Living Room: 22 x 12 Level - Upper 1
Dining Room: 13 x 8 Level - Upper 1
Kitchen: 12 x 10 Level - Upper 1
Bedroom 1: 14 x 12 Level - Upper 2
Bedroom 2: 14 x 10 Level - Upper 2
Bedroom 3: 10 x 10 Level - Upper 2
Basement: 22 x 12 Level - Lower 1
Utility Room: 19 x 12 Level - Lower 1
Local Schools
School District: CHERRY HILL TOWNSHIP PUBLIC SCHOOLS
Listed By / Shown By
Listed By
Agency Name: BHHS Fox & Roach - Haddonfield
Agency Phone: 8564282600
Shown By
Agency Title: RealtyMark
Agency Phone: 888-260-0040

Estimate Your Payment
Estimated Payment
$ 1,574.28 per month $778.95 Principal & Interest $693.25 Property Tax $102.08 Homeowner's InsuranceChange Payment Information


413 Howard Road | MLS# NJCD2123460
This single family home located at 413 Howard Road , Cherry Hill, NJ 08034 is currently listed for sale with an asking price of $350,000. This property was built in 1956 and has 3 bedrooms and 1 full and 1 partial baths with 2051 sq. ft. Howard Road is located in the KINGSTON subdivision within the CHERRY HILL TOWNSHIP PUBLIC SCHOOLS school district. Search KINGSTON real estate on www.realtymarkllc.com today.