
BEDS4
BATHS4 full
SQUARE FEET2,040
MLS#MDBA2221230
STATUSPENDING
PROPERTY TYPERental - Townhouse
SUBDIVISIONBUTCHERS HILL
SCHOOLBALTIMORE CITY PUBLIC SCHOOLS
Property Description
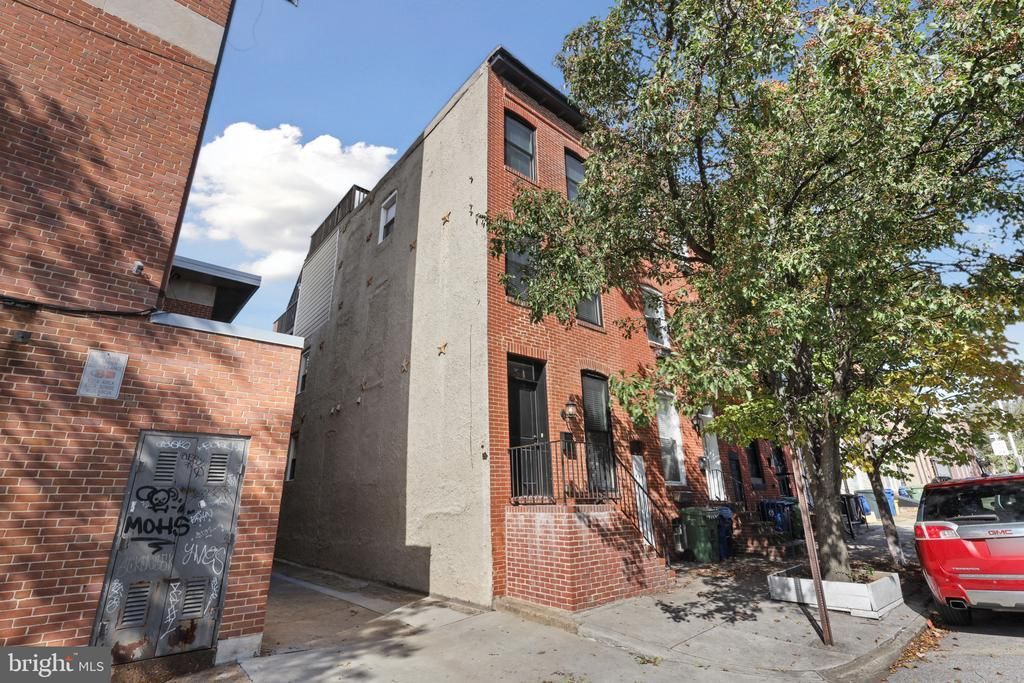
Building Character CHAP Renovation for RENT. 3-Stories PLUS a Finished Lower Level. End-of-Group. PARKING. 2 Roof Decks. The Main Level has a Large Living Room, Dining Room, and Kitchen. The Upper Level includes 2 Bedrooms and 2 Full Baths. The Third Level has a Bedroom, Full Bath, Wet Bar and Direct Access to the Two-Level Roof-Top DECK. Awesome Views of the City Skyline and Marina. The Lower Level Includes 1 Additional Room and Fourth Full Bath. Whole House Audio System. 2-year lease reduces the monthly rent to $3,200.
Property Features
Property Type: Rental - Townhouse
Basement: Fully Finished
Basement: Yes
Cooling: Central A/C
Fuel Type: Natural Gas
Heating: Forced Air
Home Style: Federal
Lot Size: 0.02 Acres
Stories: 4.0
Year Built: 1920
Feature Descriptions
Additional Structures: Above Grade, Below Grade
Appliances: Built-In Microwave, Dishwasher, Disposal, Dryer, Energy Efficient Appliances, Icemaker, Oven/Range - Gas, Refrigerator, Washer
Days on Site: 20
Exterior: Brick
Interior: Ceiling Fan(s), Crown Moldings, Dining Area, Floor Plan - Open, Kitchen - Island, Kitchen - Table Space, Primary Bath(s), Recessed Lighting, Upgraded Countertops, Walk-in Closet(s), Wet/Dry Bar, Wood Floors
Lot Dimensions: 0.02 Acre(S)
Municipality: Baltimore City
Pet Restrictions: Case by Case Basis
Sewer: Public Sewer
SQFT Above Finished: 1655
SQFT Below Finished: 385
SQFT Total Finished: 2040
Structure Type: End of Row/Townhouse
Total Garage/Parking Spaces: 1
Water: Public
Local Schools
School District: BALTIMORE CITY PUBLIC SCHOOLS
Listed By / Shown By
Listed By
Agency Name: Berkshire Hathaway HomeServices Homesale Realty
Agency Phone: 4108142400
Shown By
Agency Title: RealtyMark
Agency Phone: 888-260-0040


414 S Collington Avenue | MLS# MDBA2221230
This property located at 414 S Collington Avenue, Baltimore, MD 21231 is currently listed for rent with an asking price of $3,375 / Monthly. S Collington Avenue is located within the BALTIMORE CITY PUBLIC SCHOOLS school district. Search Baltimore real estate on www.realtymarkllc.com today.