
BEDS3
BATHS2 full 2 partial
SQUARE FEET2,544
MLS#MDCH2048308
STATUSACTIVE
PROPERTY TYPERental - Townhouse
SUBDIVISIONHIGHLAND ESTATES
SCHOOLCHARLES COUNTY PUBLIC SCHOOLS
Property Description
Special Home is waiting for you !!!! Ready to go!!!!!! The kitchen is a chef’s dream, complete with a large island, sleek granite countertops, stainless steel appliances, and a pantry for ample storage. A convenient half bath on this level adds to the home’s thoughtful design... Additional highlights include recessed lighting throughout and a lower-level laundry room for added convenience. Located in a vibrant community offering exceptional amenities such as a pool, clubhouse, fitness center, tot lots, and walking trails, this home is the perfect blend of comfort, luxury, and lifestyle. Don’t miss your chance—schedule your tour today!
Property Features
Property Type: Rental - Townhouse
Basement: Daylight, Full
Basement: Yes
Cooling: Central A/C
Fuel Type: Natural Gas
Garage: 2 car attached
Heating: Forced Air
Home Style: Traditional
Lot Size: 0.05 Acres
Roof Type: Asphalt
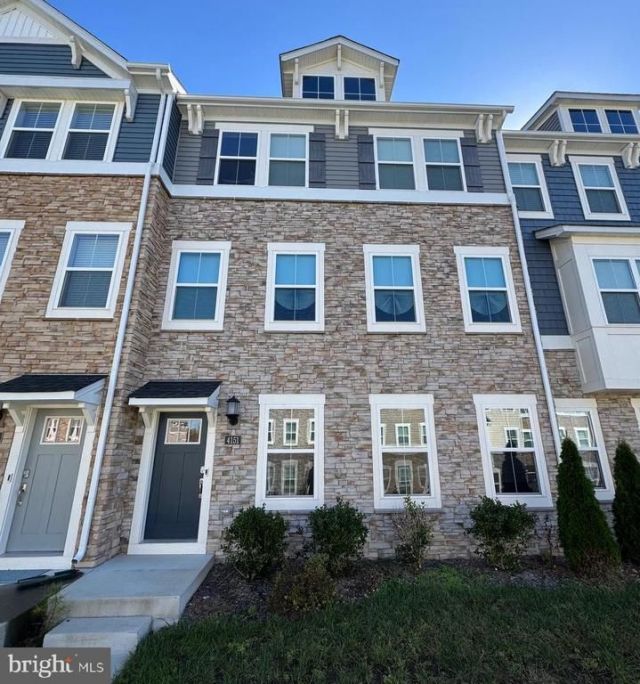
Stories: 3.0
Year Built: 2023
Feature Descriptions
Additional Structures: Above Grade, Below Grade
Appliances: Built-In Microwave, Dishwasher, Disposal, Exhaust Fan, Oven/Range - Gas, Refrigerator, Stove
Community Amenities: Jog/Walk Path, Tot Lots/Playground
Days on Site: 216
Exterior: Stone, Vinyl Siding
Flooring: Carpet, Luxury Vinyl Plank
HOA Fee: $0.00/Annually
Interior: Bathroom - Stall Shower, Bathroom - Walk-In Shower, Breakfast Area, Ceiling Fan(s), Combination Kitchen/Dining, Combination Dining/Living, Crown Moldings, Dining Area, Floor Plan - Open, Floor Plan - Traditional, Kitchen - Gourmet, Kitchen - Island, Recessed Lighting, Walk-in Closet(s), Wood Floors
Lot Dimensions: 0.05 Acre(S)
Parking Features: Attached Garage, Driveway, Off Street, Concrete Driveway
Rent Includes: None
Rooms: Dining Room, Primary Bedroom, Bedroom 2,Bedroom 3,Kitchen, Family Room, Recreation Room
Sewer: Public Sewer
Special View Info: Garden/Lawn
SQFT Above Finished: 2544
SQFT Total Finished: 2544
Structure Type: Interior Row/Townhouse
Total Garage/Parking Spaces: 2
Water: Public
Windows: Double Pane, Energy Efficient
Local Schools
High School: LA PLATA
Middle School: MILTON M. SOMERS
Elementary School: MARY B. NEAL
School District: CHARLES COUNTY PUBLIC SCHOOLS
Listed By / Shown By
Listed By
Agency Name: Residential Plus Real Estate Services
Agency Phone: 3019349985
Shown By
Agency Title: RealtyMark
Agency Phone: 888-260-0400


4151 Skipton Place | MLS# MDCH2048308
This property located at 4151 Skipton Place, White Plains, MD 20695 is currently listed for rent with an asking price of $3,200 / Monthly. Skipton Place is located within the CHARLES COUNTY PUBLIC SCHOOLS school district. Search White Plains real estate on www.realtymarkllc.com today.