
BEDS3
BATHS2 full
SQUARE FEET2,071
MLS#PACT2131468
STATUSPENDING
PROPERTY TYPEResidential - Single Family
SCHOOLCOATESVILLE AREA
Property Description
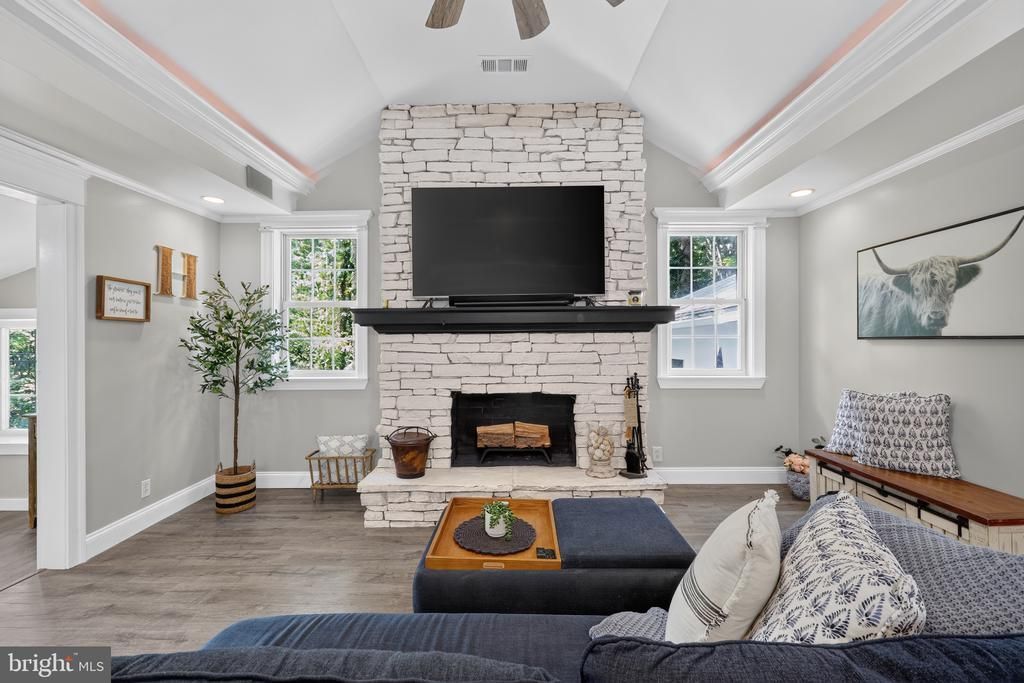
Welcome to a wonderful home that offers a plethora of upgrades and space for a price that would not break the bank. This is a beautiful and well maintained 3 bed, 2 bath, 2071 square foot ranch with a sizeable front and rear yard. Freshly painted throughout the home and updates galore. A light and bright kitchen welcomes you with high ceilings and stainless steel appliances with plenty of room for family and friends in the adjoining dining area. The spacious living room has a dramatic fireplace as its centerpiece along with a cascade of windows and an adjacent office. Updated hall bath with stall shower invites family and guests to refresh themselves and unwind. The primary suite offers vaulted ceilings, twin ceiling fans, 2 large closets and an amazing primary bath with dual bowl vanities and new flooring. An oasis from the stresses of the day for sure. 2 more amply sized bedrooms and a convenient laundry area are mere steps away. There's also large bonus room with a separate entrance that can be used for a variety of purposes including a gym, children's play area, craft/hobby room or even a 4th bedroom. Once you step into this beautiful home you will want to stay. Come see affordability and value at its finest.
Property Features
Property Type: Residential - Single Family
Cooling: Central A/C
Fireplaces: 1
Fuel Type: Electric
Garage: 1
Heating: Heat Pump(s)
Home Style: Ranch/Rambler
Lot Size: 0.35 Acres
Stories: 1.0
Taxes: $0
Year Built: 1956
Feature Descriptions
Accessibility: 2+ Access Exits
Additional Structures: Above Grade, Below Grade
Appliances: Built-In Microwave, Cooktop, Dishwasher, Dryer, Microwave, Oven - Single, Oven/Range - Electric, Refrigerator, Stainless Steel Appliances, Washer, Water Heater
Days on Site: 41
Electric: 200+ Amp Service
Exterior: Awning(s), Chimney Cap(s), Gutter System
Exterior: Vinyl Siding
Fireplace: Brick
Flooring: Hardwood
Interior: Bathroom - Stall Shower, Bathroom - Tub Shower, Bathroom - Walk-In Shower, Ceiling Fan(s), Combination Kitchen/Dining, Dining Area, Entry Level Bedroom, Floor Plan - Traditional, Kitchen - Eat-In, Primary Bath(s), Recessed Lighting, Walk-in Closet(s), Wood Floors
Location: Suburban
Lot: Front Yard, Private, Rear Yard
Lot Dimensions: 0.35 Acre(S)
Municipality: SADSBURY TWP
Parking Features: Crushed Stone, Gravel Driveway, Private, Stone Driveway
Parking Notes: 5 Total Parking Spaces
Sewer: On Site Septic
SQFT Above Finished: 2071
SQFT Total Finished: 2071
Structure Type: Detached
Total Garage/Parking Spaces: 5
Utilities: Cable TV, Electric Available
Water: Private, Well
Local Schools
High School: COATESVILLE AREA SENIOR
School District: COATESVILLE AREA
Listed By / Shown By
Listed By
Agency Name: Coldwell Banker Realty
Agency Phone: 6103636006
Shown By
Agency Title: RealtyMark
Agency Phone: 888-260-0040

Estimate Your Payment
Estimated Payment
$ 868.45 per month $767.82 Principal & Interest $0.00 Property Tax (data not provided by mls) $100.63 Homeowner's InsuranceChange Payment Information


416 N Octorara Trail | MLS# PACT2131468
This single family home located at 416 N Octorara Trail, Parkesburg, PA 19365 is currently listed for sale with an asking price of $345,000. This property was built in 1956 and has 3 bedrooms and 2 full baths with 2071 sq. ft. N Octorara Trail is located within the COATESVILLE AREA school district. Search Parkesburg real estate on www.realtymarkllc.com today.