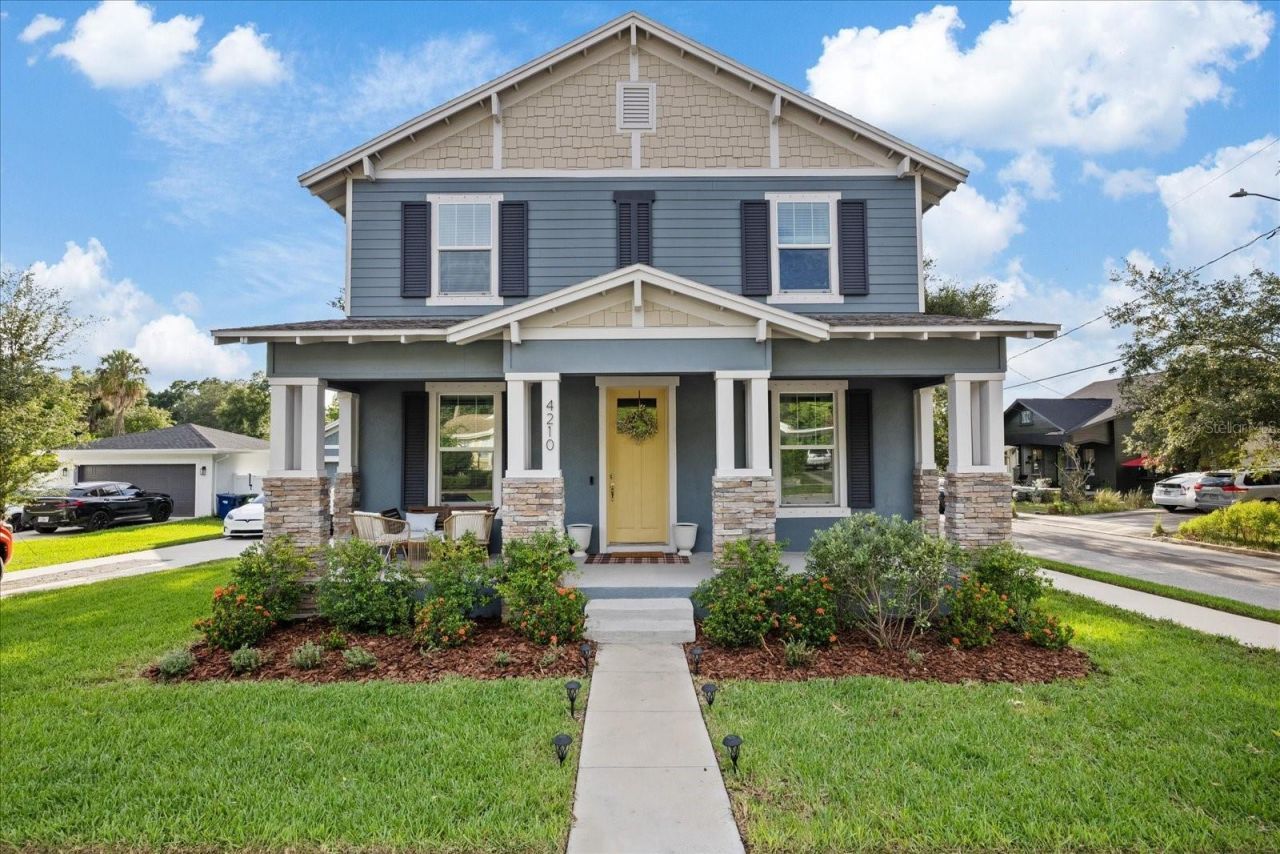

4210 N Central Avenue , Tampa, FL 33603

$4,500.00 / Monthly
  • 4210 N Central Avenue , Tampa, FL 33603 Main Photo

65 Photos

New to the Market Active
BEDS3 BATHS2 full 1 partial SQUARE FEET2,145 MLS#TB8542776
STATUSActive PROPERTY TYPERental - Single Family SUBDIVISIONLESLEYS

Property Description

Welcome to this beautiful 3 bedroom, 2.5 bath home located in the heart of Seminole Heights. A spacious covered front porch welcomes you into a bright, open interior with a dedicated dining area and versatile flex space that can be used as a home office, sitting room, or additional living space. The kitchen features white cabinetry, stainless steel appliances, plenty of storage, and a large center island with seating, all opening seamlessly to the main living area. A convenient half bath completes the first floor.Upstairs, the spacious primary suite offers a walk-in closet and private en-suite bath with dual vanities and a large walk-in shower. Two additional bedrooms and a full bathroom provide plenty of space for guests, a home office, or additional living needs.Outside, enjoy a covered lanai overlooking the fenced backyard, offering plenty of space to relax, entertain, or enjoy the Florida weather. The home also features an attached two car garage for additional parking and storage.Located in Seminole Heights, this home puts you close to the neighborhood's popular restaurants, coffee shops, breweries, and local favorites while providing convenient access to Downtown Tampa, Armature Works, Tampa Riverwalk, major highways, Tampa International Airport, and surrounding Tampa Bay attractions.

4210 N Central Avenue | MLS# TB8542776

This property located at 4210 N Central Avenue , Tampa, FL 33603 is currently listed for rent with an asking price of $4,500 / Monthly. Search Tampa real estate on www.realtymarkllc.com today.

Property Features

Property Type: Rental - Single Family
Cooling: Central Air
Garage: 2
Heating: Central
Lot Size: 0.17 Acres
Stories: 2.0
Year Built: 2023

Amenities

Eat-in Kitchen
Private Mailbox
Private Yard

Feature Descriptions

Appliances: Dishwasher, Disposal, Electric Water Heater, Microwave, Range
Directions: Head east on I-275 N. Take exit 46B toward FL-574/Martin Luther King Jr Blvd. Merge onto N Taliaferro Ave. Keep right tostay on N Taliaferro Ave. Turn left onto E Chelsea St. Turn right at the 2nd cross street onto N Central Ave, destination will be on th
Fencing: Fenced
Flood Zone Code: X
Flooring: Ceramic Tile, Luxury Vinyl
Home Warranty Y/N: No
Lease Terms: Twelve Months
Lot Dimensions: 0.17
Other Equipment: Private Yard
Patio/Porch: Covered, Front Porch, Porch, Rear Porch
Pets Allowed: Cats OK, Dogs OK, Yes
Property Attached Y/N: No
Property Sub-Type: Single Family Residence
Sewer: Public Sewer
Showing Instructions: ShowingTime
Utilities: Cable Available, Electricity Available, Sewer Available, Water Available
Water: Public
Water Access Y/N: No

Room Sizes

Kitchen: 16x11
Living Room: 19x14
Primary Bedroom: 13x15
Bedroom 2: 11x11

Local Schools

High School: Hillsborough-HB
Middle School: Memorial-HB
Elementary School: Broward-HB

Listed By / Shown By

Listed By

Agency Name: IMPACT REALTY TAMPA BAY
Agency Contact: 813-321-1200

Shown By

Agency Title: RealtyMark
Agency Phone: 888-260-0040

IDX logo

IDX logo

All commissions are negotiable Disclaimer: All information deemed reliable but not guaranteed. All properties are subject to prior sale, change or withdrawal. Neither listing broker(s) or information provider(s) shall be responsible for any typographical errors, misinformation, misprints and shall be held totally harmless. Listing(s) information is provided for consumers personal, non-commercial use and may not be used for any purpose other than to identify prospective properties consumers may be interested in purchasing. Information on this site was last updated 08/31/2026. The listing information on this page last changed on 08/31/2026. The data relating to real estate for sale on this website comes in part from the Internet Data Exchange program of Delta Media Group MLS (last updated Mon 08/31/2026 12:25:29 AM EST) or Stellar MLS (last updated Mon 08/31/2026 12:09:49 AM EST) or GSMLS (last updated Mon 08/31/2026 12:24:12 AM EST) or Emerald Coast MLS (last updated Mon 08/31/2026 12:05:21 AM EST) or Fort Myers (last updated Sun 08/30/2026 11:04:29 PM EST) or Central Panhandle Association of Realtors (last updated Mon 08/31/2026 12:17:17 AM EST) or Northeast Florida MLS (last updated Mon 08/31/2026 12:18:53 AM EST) or Beaches MLS (last updated Sun 08/30/2026 12:35:35 AM EST) or Naples MLS (last updated Sun 08/30/2026 11:40:20 PM EST) or Bright MLS (last updated Mon 08/31/2026 12:20:26 AM EST) or OneKey MLS (last updated Mon 08/31/2026 12:21:22 AM EST). Real estate listings held by brokerage firms other than RealtyMark may be marked with the Internet Data Exchange logo and detailed information about those properties will include the name of the listing broker(s) when required by the MLS. All rights reserved.

mls logo
Listing data and photos distributed by MLSGRID
Member Participants (and their affiliated licensees, if applicable) shall indicate on their websites that IDX information is provided exclusively for consumers’ personal non-commercial use, that it may not be used for any purpose other than to identify prospective properties consumers may be interested in purchasing, that the data is deemed reliable but is not guaranteed by MLS GRID, and that the use of the MLS GRID Data may be subject to an end user license agreement prescribed by the Member Participant’s applicable MLS if any and as amended from time to time. MLS GRID may, at its discretion, require use of other disclaimers as necessary to protect Member Participant, and/or their MLS from liability.
Based on information submitted to the MLS GRID. All data is obtained from various sources and may not have been verified by broker or MLS GRID. Supplied Open House Information is subject to change without notice. All information should be independently reviewed and verified for accuracy. Properties may or may not be listed by the office/agent presenting the information.


Privacy Policy / DMCA Notice / ADA Accessibility

Login to My Homefinder
