
BEDS4
BATHS2 full 1 partial
SQUARE FEET3,066
MLS#MDSM2031082
STATUSACTIVE UNDER CONTRACT
PROPERTY TYPEResidential - Single Family
SUBDIVISIONWOODS SUBDIVISION
SCHOOLST MARYS COUNTY PUBLIC SCHOOLS
Property Description
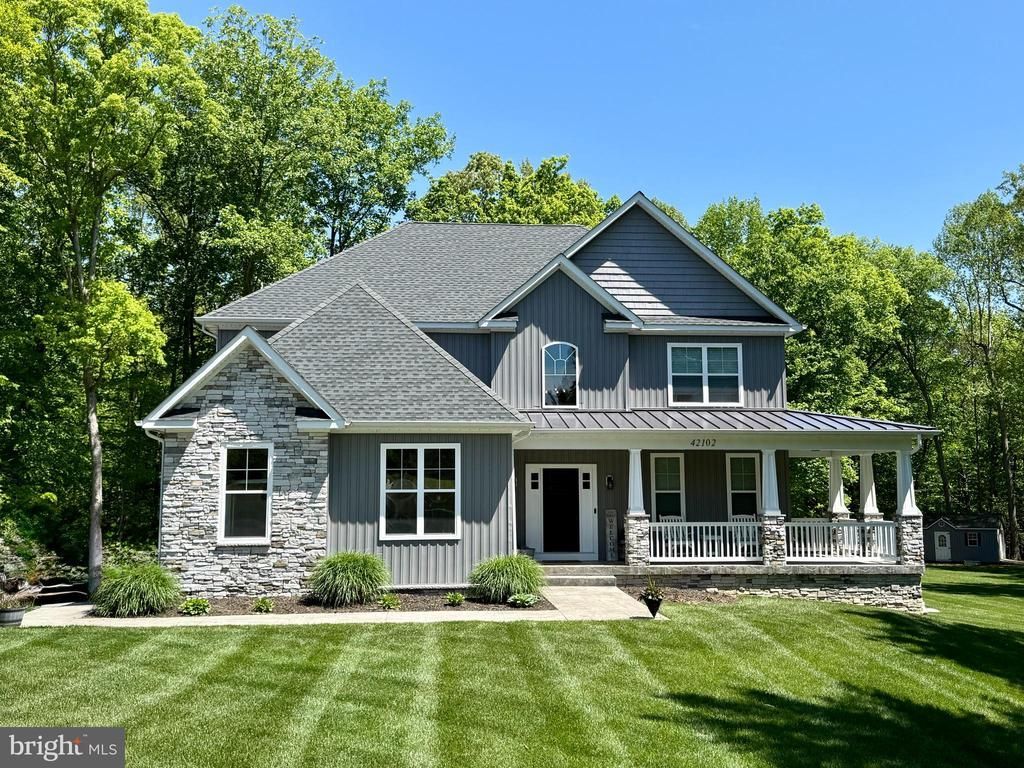
This custom Craftsman home shows like new and has been meticulously maintained throughout. The stunning stone front and inviting wraparound porch create exceptional curb appeal, while the open floor plan offers comfortable everyday living and effortless entertaining. The main level features hardwood flooring throughout, 9-foot ceilings, a private office, and a spacious family room with a gas fireplace. The gourmet kitchen is a standout with black stainless appliances, a gas 5-burner cooktop, double wall ovens, quartz countertops, custom tile backsplash, breakfast room, and a large dining area just off the kitchen. Upstairs, the luxurious primary suite includes a coffered ceiling, plantation shutters, dual vanities, a soaking tub, custom tiled shower, and huge walk-in closets. Three additional generously sized bedrooms, a hall bath, and an upper-level laundry room with sink complete the second floor. Enjoy outdoor living from the maintenance-free 20x24 deck overlooking 5.4 beautifully landscaped acres backing to trees and a stream. Additional highlights include a lawn sprinkler system and a private, picturesque setting that perfectly complements this exceptional home.
Property Features
Property Type: Residential - Single Family
Basement: Yes
Basement: Poured Concrete, Rough Bath Plumb, Unfinished, Walkout Stairs, Windows
Cooling: Heat Pump(s), Ceiling Fan(s), Central A/C, Multi Unit
Fireplaces: 1
Fuel Type: Electric
Garage: 2
Heating: Heat Pump(s), Programmable Thermostat, Zoned
Home Style: Craftsman
Lot Size: 5.49 Acres
Roof Type: Architectural Shingle
Stories: 3.0
Taxes: $5,649
Year Built: 2020
Feature Descriptions
Additional Structures: Above Grade
Appliances: Built-In Microwave, Cooktop, Dishwasher, Icemaker, Oven - Double, Oven - Wall, Oven/Range - Gas, Refrigerator
Days on Site: 16
Exterior: Exterior Lighting, Flood Lights, Lawn Sprinkler, Play Equipment, Sidewalks
Exterior: Stone, Vinyl Siding
Fireplace: Gas/Propane
Flooring: Ceramic Tile, Wood, Partially Carpeted
Interior: Bathroom - Soaking Tub, Bathroom - Walk-In Shower, Breakfast Area, Built-Ins, Ceiling Fan(s), Family Room Off Kitchen, Floor Plan - Open, Kitchen - Gourmet, Kitchen - Island, Kitchen - Table Space, Recessed Lighting, Upgraded Countertops, Walk-in Closet(s), Wood Floors
Lot: Backs to Trees, Landscaping, No Thru Street, Rural
Lot Dimensions: 5.49 Acre(S)
Parking Notes: 6 Total Parking Spaces
Sewer: Septic = # of BR
SQFT Above Finished: 3066
SQFT Total Finished: 3066
Structure Type: Detached
Total Garage/Parking Spaces: 6
Water: Well
Windows: Double Pane, Energy Efficient
Local Schools
School District: ST MARYS COUNTY PUBLIC SCHOOLS
Listed By / Shown By
Listed By
Agency Name: Century 21 Redwood Realty
Agency Phone: 3012082288
Shown By
Agency Title: RealtyMark
Agency Phone: 888-260-0400

Estimate Your Payment
Estimated Payment
$ 2,522.30 per month $1,813.84 Principal & Interest $470.75 Property Tax $237.71 Homeowner's InsuranceChange Payment Information


42102 Woody Lane | MLS# MDSM2031082
This single family home located at 42102 Woody Lane, Mechanicsville, MD 20659 is currently listed for sale with an asking price of $815,000. This property was built in 2020 and has 4 bedrooms and 2 full and 1 partial baths with 3066 sq. ft. Woody Lane is located in the WOODS SUBDIVISION subdivision within the ST MARYS COUNTY PUBLIC SCHOOLS school district. Search WOODS SUBDIVISION real estate on www.realtymarkllc.com today.