
BEDS2
BATHS2 full
SQUARE FEET1,045
MLS#MDBA2217996
STATUSACTIVE
PROPERTY TYPEResidential - Condominium
SUBDIVISIONOTTERBEIN
SCHOOLBALTIMORE CITY PUBLIC SCHOOLS
Property Description
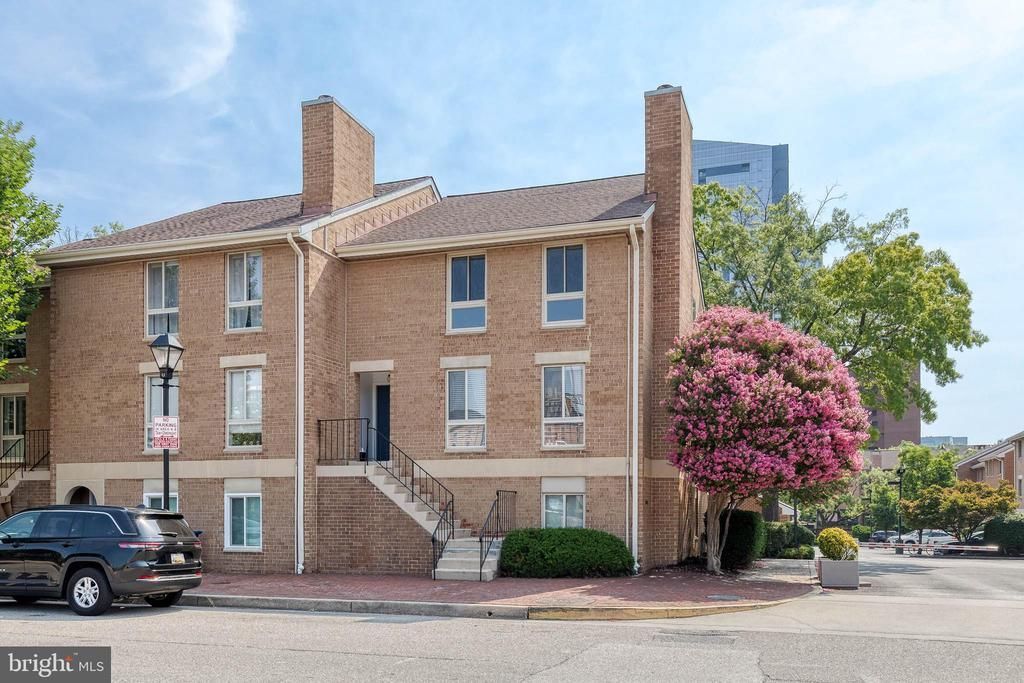
Exceptional Properties. Exceptional Clients. Welcome 425 S Sharp, "Harbor Way", this beautifully appointed 2-bedroom, 2-bath condominium is located in the beloved Otterbein neighborhood. Offering an open-concept floor plan designed for modern living, this residence seamlessly blends spacious living and dining areas, creating the perfect setting for both everyday comfort and entertaining. The thoughtfully designed layout features two generously sized bedrooms, two full baths, and the convenience of in-unit laundry. Gated off-street parking provides added security and convenience, a rare amenity in such a prime city location. Perfectly situated directly across from Oriole Park at Camden Yards and just moments from the Inner Harbor, Federal Hill, and downtown Baltimore, this home offers unparalleled access to the city's best dining, entertainment, and sporting venues. Commuters will appreciate the immediate access to I-95, I-695, and I-83, making travel throughout the region effortless. Combining location, convenience, and low-maintenance living, this Otterbein residence presents an exceptional opportunity to enjoy the very best of Baltimore city living.
Property Features
Property Type: Residential - Condominium
Cooling: Central A/C
Fuel Type: Electric
Heating: Heat Pump(s)
Home Style: Federal
Stories: 1.0
Taxes: $5,671
Year Built: 1980
Feature Descriptions
Additional Structures: Above Grade, Below Grade
Appliances: Refrigerator, Dishwasher, Oven/Range - Electric, Dryer, Washer
Community Amenities: Common Grounds, Reserved/Assigned Parking
Condo/Coop Fee: $270.00/Monthly
Days on Site: 38
Exterior: Brick
Flooring: Carpet, Ceramic Tile, Hardwood
Interior: Breakfast Area, Carpet, Dining Area, Kitchen - Galley, Primary Bath(s), Recessed Lighting, Upgraded Countertops, Wood Floors, Bathroom - Tub Shower, Ceiling Fan(s), Combination Dining/Living, Floor Plan - Open
Municipality: Baltimore City
Parking Notes: 1 Total Parking Spaces
Pet Restrictions: Case by Case Basis
Rooms: Living Room, Dining Room, Primary Bedroom, Bedroom 2,Kitchen, Foyer, Bathroom 2,Primary Bathroom
Sewer: Public Sewer
SQFT Above Finished: 1045
SQFT Total Finished: 1045
Structure Type: Unit/Flat/Apartment
Total Garage/Parking Spaces: 1
Water: Public
Local Schools
School District: BALTIMORE CITY PUBLIC SCHOOLS
Listed By / Shown By
Listed By
Agency Name: AB & Co Realtors, Inc.
Agency Phone: 4432757188
Shown By
Agency Title: RealtyMark
Agency Phone: 888-260-0040

Estimate Your Payment
Estimated Payment
$ 1,101.64 per month $556.17 Principal & Interest $472.58 Property Tax $72.89 Homeowner's InsuranceChange Payment Information


425 S Sharp Street, Unit R 15 | MLS# MDBA2217996
This condo located at 425 S Sharp Street, Unit R 15, Baltimore, MD 21201 is currently listed for sale with an asking price of $249,900. This property was built in 1980 and has 2 bedrooms and 2 full baths with 1045 sq. ft. S Sharp Street, Unit R 15 is located in the OTTERBEIN subdivision within the BALTIMORE CITY PUBLIC SCHOOLS school district. Search OTTERBEIN real estate on www.realtymarkllc.com today.