
BEDS2
BATHS2 full
SQUARE FEET1,425
MLS#DENC2106564
STATUSACTIVE
PROPERTY TYPEResidential - Townhouse
SUBDIVISIONCROSSINGS AT CHRIS
SCHOOLCHRISTINA
Property Description
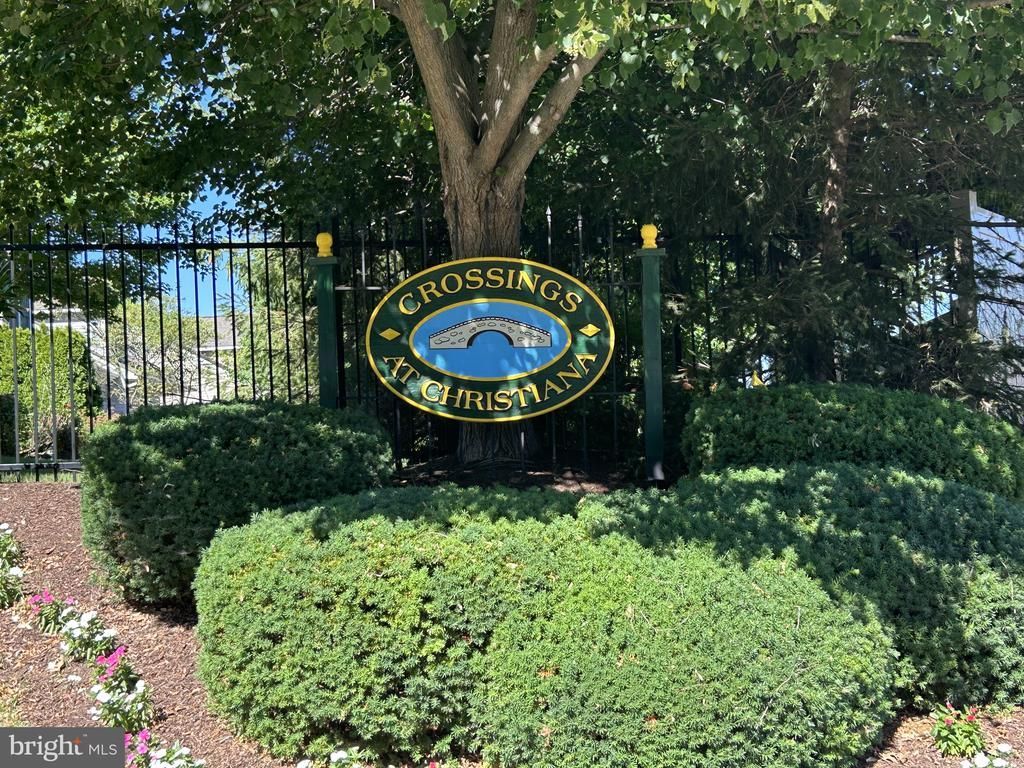
Welcome to this quaint community of the Crossings at Christiana conveniently located to Rt1 and I 95, Christiana Hospital and Christiana Mall. This home has Easy one-floor living in an Active 55+ adult community. This well-maintained home has been freshly neutrally painted throughout and new carpet offers a bright open layout with plenty of of storage on every level! The Living Room boasts a soaring ceiling that opens to the upper level and flows into the dining area and kitchen. Kitchen includes all appliances, SS double bowl sink with Moen faucet, tiled backsplash, pantry and and plenty of cabinets, as well as a mobile island that can be adjusted to your preference. The laundry is conveniently located on the main level directly across from the kitchen. Nestled into the back of the home is the spacious primary bedroom with a walk-in closet and private en-suite bath with double bowl sinks and handy walk-in shower with built-in seat. Sliders lead to a lovely patio area, complete with privacy hedge and plenty of greenery. Upstairs you will find the loft overlooking the living area, perfect for a guest room, reading area, in-home office, exercise area...the options are endless! An additional full bath with tub and a walk-in closet The utility room houses the upgraded Lennox HVAC unit. An extra room with tons of storage complete the second floor. Attached oversized garage has a closet with an extra refrigerator with inside access. This home Has so many attractive features! Also included within the community is a clubhouse with a fitness center, library, kitchen and gathering room. The homeowner's association provides peace of mind by handling lawn maintenance along with trash and snow removal. The walking path encircles the entire community.
Property Features
Property Type: Residential - Townhouse
Cooling: Central A/C
Fuel Type: Natural Gas
Garage: 1
Heating: 90% Forced Air
Home Style: Colonial, Contemporary
Lot Size: 0.08 Acres
Stories: 2.0
Taxes: $3,055
Year Built: 2005
Feature Descriptions
Accessibility: >84" Garage Door,36"+ wide Halls
Additional Structures: Above Grade, Below Grade
Building Name: NONE AVAILABLE
Days on Site: 11
Electric: 200+ Amp Service, Circuit Breakers
Exterior: Aluminum Siding, Brick, Vinyl Siding
HOA Fee: $186.00/Monthly
Lot: Adjoins - Open Space, Level
Lot Dimensions: 0.08 Acre(S)
Number of Rooms: 6
Parking Notes: 3 Total Parking Spaces
Rooms: Living Room, Dining Room, Bedroom 2,Kitchen, Bedroom 1,Bonus Room
Sewer: Public Sewer
SQFT Above Finished: 1425
SQFT Total Finished: 1425
Structure Type: Interior Row/Townhouse
Total Garage/Parking Spaces: 3
Water: Public
Room Sizes
Living Room: 19 x 13 Level - Main
Dining Room: 13 x 11 Level - Main
Kitchen: 15 x 12 Level - Main
Bedroom 1: 16 x 12 Level - Main
Bedroom 2: 14 x 13 Level - Upper 1
Bonus Room: 24 x 10 Level - Upper 1
Local Schools
School District: CHRISTINA
Listed By / Shown By
Listed By
Agency Name: Patterson-Schwartz-Brandywine
Agency Phone: 3024750800
Shown By
Agency Title: RealtyMark
Agency Phone: 888-260-0040

Estimate Your Payment
Estimated Payment
$ 1,085.02 per month $734.21 Principal & Interest $254.58 Property Tax $96.22 Homeowner's InsuranceChange Payment Information


428 Sweetman Dr | MLS# DENC2106564
This townhouse located at 428 Sweetman Dr, Bear, DE 19701 is currently listed for sale with an asking price of $329,900. This property was built in 2005 and has 2 bedrooms and 2 full baths with 1425 sq. ft. Sweetman Dr is located in the CROSSINGS AT CHRIS subdivision within the CHRISTINA school district. Search CROSSINGS AT CHRIS real estate on www.realtymarkllc.com today.