
BEDS3
BATHS1 full
SQUARE FEET1,144
MLS#PALN2027730
STATUSACTIVE
PROPERTY TYPEResidential - Single Family
SUBDIVISIONANNVILLE AREA
SCHOOLANNVILLE-CLEONA
Property Description
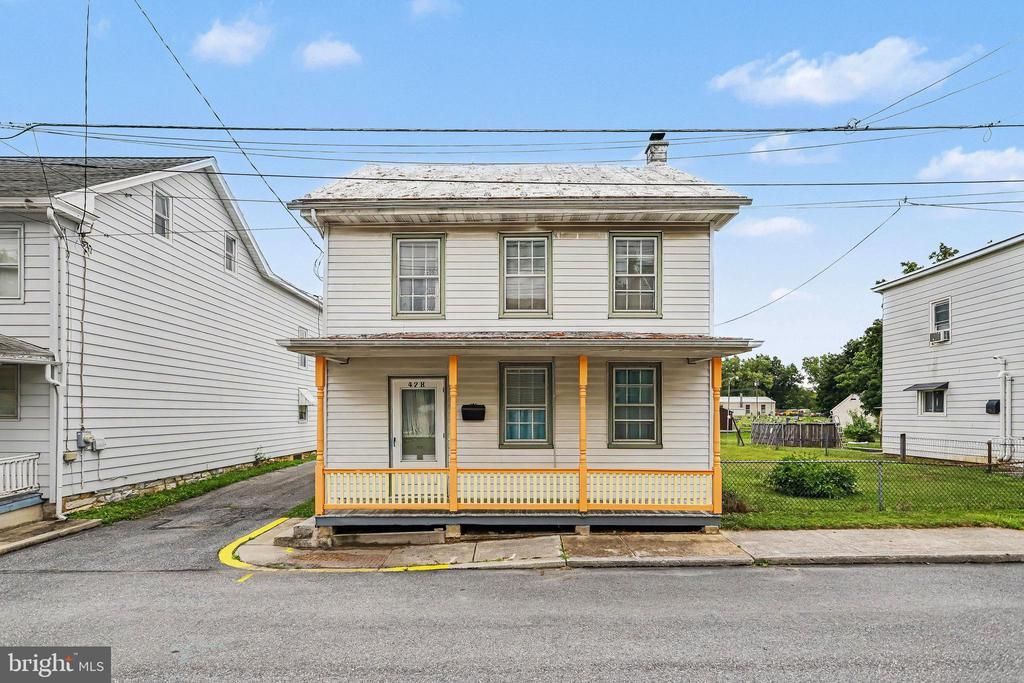
Take a look at this 2-story detached home in Annville offering 3 bedrooms and 1 full bath. The main level features a living room, dining room, and kitchen with a functional layout. Pine flooring throughout most of the house. Enjoy both a covered front porch and back porch, with a small attached storage shed for additional storage. The home also includes a detached 2-car garage, washer and dryer in the basement, and a spacious walk-up attic with permanent stairs, providing plenty of storage space. Located approximately 15–20 minutes west of Hershey.
Property Features
Property Type: Residential - Single Family
Basement: Yes
Basement: Dirt Floor, Walkout Stairs, Unfinished, Interior Access
Cooling: Window Unit(s)
Fuel Type: Oil
Garage: 2
Heating: Baseboard - Electric
Home Style: Traditional
Lot Size: 0.23 Acres
Stories: 2.0
Taxes: $3,432
Year Built: 1900
Feature Descriptions
Accessibility: 2+ Access Exits
Additional Structures: Above Grade, Below Grade
Days on Site: 5
Exterior: Stick Built
Lot Dimensions: 0.23 Acre(S)
Municipality: ANNVILLE TWP
Parking Notes: 2 Total Parking Spaces
Sewer: Public Sewer, Public Septic
SQFT Above Finished: 1144
SQFT Total Finished: 1144
Structure Type: Detached
Total Garage/Parking Spaces: 2
Water: Public
Local Schools
School District: ANNVILLE-CLEONA
Listed By / Shown By
Listed By
Agency Name: Keller Williams Elite
Agency Phone: 7173672400
Shown By
Agency Title: RealtyMark
Agency Phone: 888-260-0040

Estimate Your Payment
Estimated Payment
$ 789.45 per month $445.11 Principal & Interest $286.00 Property Tax $58.33 Homeowner's InsuranceChange Payment Information


428 W Queen Street | MLS# PALN2027730
This single family home located at 428 W Queen Street, Annville, PA 17003 is currently listed for sale with an asking price of $200,000. This property was built in 1900 and has 3 bedrooms and 1 full baths with 1144 sq. ft. W Queen Street is located in the ANNVILLE AREA subdivision within the ANNVILLE-CLEONA school district. Search ANNVILLE AREA real estate on www.realtymarkllc.com today.