
BEDS3
BATHS3 full
SQUARE FEET2,656
MLS#NJBL2119428
STATUSACTIVE
PROPERTY TYPEResidential - Single Family
SUBDIVISIONLEGACY OAKS
SCHOOLEVESHAM TOWNSHIP
Property Description
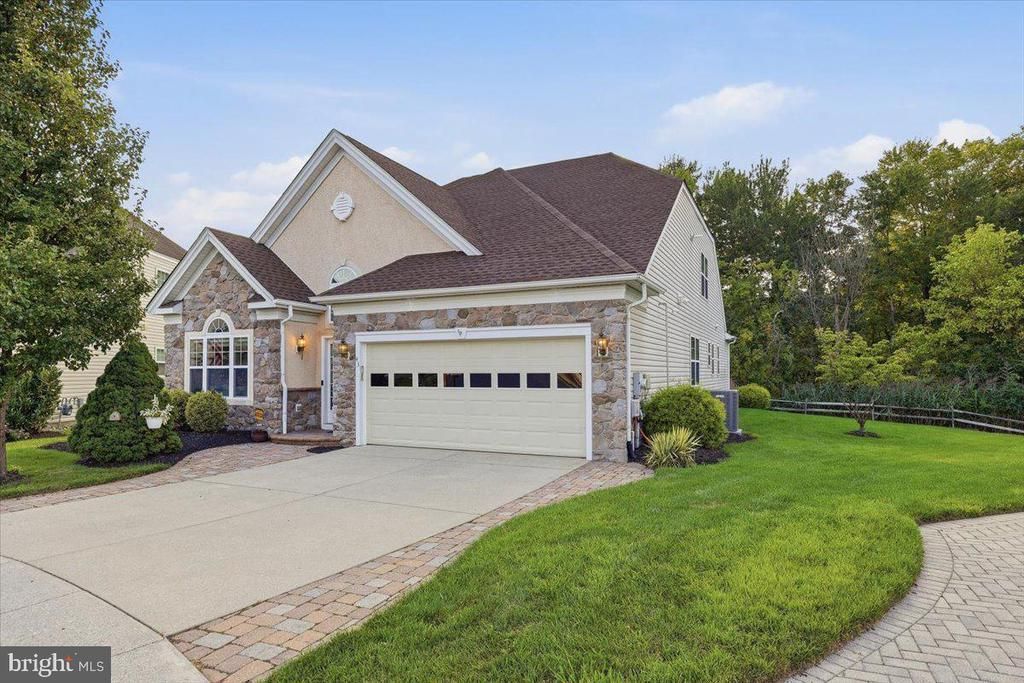
Welcome to 43 Mitchell Court in Legacy Oaks at Evesham, South Jersey's premier active adult community. This exceptional, move-in ready Fitzgerald Grand offers outstanding curb appeal with a handsome STONE front, concrete driveway with paver accents, elegant paver walkway and entry, professional landscaping, and a tranquil wooded setting. Relax and unwind on the expansive TREX deck while enjoying the privacy and serenity of nature and the wooded open space. This highly sought-after floor plan features everything today's buyers are looking for, including 3 bedrooms, 3 full bathrooms, a formal living room, dining room, gourmet kitchen, breakfast room, family room, sunroom, spacious loft, large HVAC/storage room and a two-car garage. Numerous recent upgrades provide peace of mind, including a NEW dimensional architectural roof (2023), NEWER LENNOX HVAC system (2021), NEWER NAVIEN® tankless water heater (2023) and newer HARDWOOD flooring throughout the foyer, living room, dining room, kitchen, breakfast room, family room and office/guest bedroom #2. The well-appointed kitchen is designed for both everyday living and entertaining, featuring upgraded 42-inch York cabinetry, GRANITE countertops, under cabinet lighting, decorative Granite backsplash, a large CUSTOM Rectangular center island with Granite Counter, and a stainless steel appliance package, including a refrigerator, electric range, dishwasher and microwave. The spacious first-floor primary suite offers a ceiling fan, a triple window, and a luxurious ensuite bath featuring dual vanities with solid-surface countertops, a soaking tub and a private water closet with a stall shower. A second first-floor Office/ bedroom #2, currently used as an office/TV room showcases hardwood flooring and ceiling fan. The dramatic family room boasts soaring ceilings open to the loft above, a ceiling fan, recessed lighting and a gas fireplace with a wood mantel and marble surround. The adjoining sunroom leads directly to the TREX deck and peaceful wooded views. Upstairs, you'll find a generous loft (currently used as an Office) overlooking the family room, brand NEW LOFT & STAIRCASE carpeting, a spacious third bedroom, a full bathroom with a tub/shower, and large HVAC/storage room. The oversized two-car garage includes an automatic door opener, storage shelving and cabinets, a 3 year old FREEZER and built-in peg board tool storage. Conveniently located between the garage and kitchen, the laundry room features a full-size washer and dryer, wall cabinetry, and a large pantry/storage closet. Additional highlights include an underground lawn sprinkler system, whole-house humidifier, numerous ceiling fans, crown molding in the living and dining rooms, custom window treatments, SECURITY system with all first floor windows and doors monitored by a central service and many more features. This outstanding home combines quality craftsmanship, exceptional updates, generous living spaces, and the award-winning lifestyle that makes Legacy Oaks at Evesham one of South Jersey's most desirable active adult communities. Simply unpack, move in, and begin enjoying the carefree lifestyle you deserve. ***LEGACY OAKS ADULT CAREFREE LIFESTYLE: A Very Active Carefree Lifestyle Adult Community That Provides Lawn Care, Fertilization, Snow Removal, And A Complete Fall LEAF CLEANUP And A Modern, Very Recently Updated And Renovated Clubhouse For The Many Clubs And Activities, With Heated Pool, Large Ballroom, 2 Tennis Courts, Pickleball, 2 NEW Bocce Courts, Billiards, GYM With Nautilus Equipment, Table Tennis And Many Other Features, Clubs, Committees And Activities To Make This The Adult Lifestyle That You Have Earned And Deserve *** NOTE: CUSTOM FEATURES & UPGRADES LIST, SELLERS DISCLOSURE AND FLOOR PLANS ARE IN THE DOCUMENTS SECTION.
Property Features
Property Type: Residential - Single Family
Cooling: Ceiling Fan(s), Central A/C
Fireplaces: 1
Fuel Type: Natural Gas
Garage: 2
Heating: Forced Air
Home Style: Loft with Bedrooms, Traditional
Lot Size: 0.21 Acres
Stories: 2.0
Taxes: $12,468
Year Built: 2004
Feature Descriptions
Additional Structures: Above Grade, Below Grade
Appliances: Built-In Microwave, Dishwasher, Disposal, Dryer, Freezer, Humidifier, Icemaker, Microwave, Oven/Range - Electric, Refrigerator, Stainless Steel Appliances, Water Heater - Tankless, Washer
Building Name: FITZGERALD GRAND
Community Amenities: Billiard Room, Club House, Common Grounds, Community Center, Exercise Room, Fitness Center, Game Room, Lake, Library, Meeting Room, Party Room, Pickleball Courts, Pool - Outdoor, Recreational Center, Retirement Community, Swimming Pool, Tennis Courts
Days on Site: 4
Electric: 200+ Amp Service
Exterior: Batts Insulation, Concrete, Copper Plumbing, Frame, Gl
Exterior: Lawn Sprinkler, Underground Lawn Sprinkler, BBQ Grill, Street Lights
Fireplace: Fireplace - Glass Doors, Gas/Propane, Heatilator, Mantel(s)
Flooring: Carpet, Ceramic Tile, Engineered Wood, Hardwood
HOA Fee: $180.00/Monthly
Interior: Attic, Bathroom - Soaking Tub, Bathroom - Tub Shower, Bathroom - Walk-In Shower, Breakfast Area, Built-Ins, Carpet, Ceiling Fan(s), Crown Moldings, Entry Level Bedroom, Family Room Off Kitchen, Floor Plan - Open, Formal/Separate Dining Room, Kitchen - Island, Kitchen - Gourmet, Pantry, Primary Bath(s), Recessed Lighting, Upgraded Countertops, Walk-in Closet(s), Window Treatments, Wood Floors
Lot: Backs - Open Common Area, Backs to Trees, Adjoins - Open Space, Premium, Cul-de-sac
Lot Dimensions: 0.21 Acre(S)
Municipality: EVESHAM TWP
Parking Features: Concrete Driveway
Parking Notes: 4 Total Parking Spaces
Pet Restrictions: Number Limit
Sewer: Public Sewer
Special View Info: Trees/Woods
SQFT Above Finished: 2656
SQFT Total Finished: 2656
Structure Type: Detached
Total Garage/Parking Spaces: 4
Utilities: Cable TV, Under Ground
Water: Public
Windows: Double Pane, Energy Efficient, Screens, Sliding, Casement
Local Schools
School District: EVESHAM TOWNSHIP
Listed By / Shown By
Listed By
Agency Name: BHHS Fox & Roach-Northfield
Agency Phone: 6096461900
Shown By
Agency Title: RealtyMark
Agency Phone: 888-260-0040

Estimate Your Payment
Estimated Payment
$ 2,914.34 per month $1,658.05 Principal & Interest $1,039.00 Property Tax $217.29 Homeowner's InsuranceChange Payment Information


43 Mitchell Court | MLS# NJBL2119428
This single family home located at 43 Mitchell Court, Marlton, NJ 08053 is currently listed for sale with an asking price of $745,000. This property was built in 2004 and has 3 bedrooms and 3 full baths with 2656 sq. ft. Mitchell Court is located in the LEGACY OAKS subdivision within the EVESHAM TOWNSHIP school district. Search LEGACY OAKS real estate on www.realtymarkllc.com today.