
BEDS4
BATHS2 full 1 partial
SQUARE FEET1,878
MLS#PADE2117730
STATUSACTIVE UNDER CONTRACT
PROPERTY TYPEResidential - Single Family
SUBDIVISIONCOLONIAL PARK
SCHOOLSPRINGFIELD
Property Description
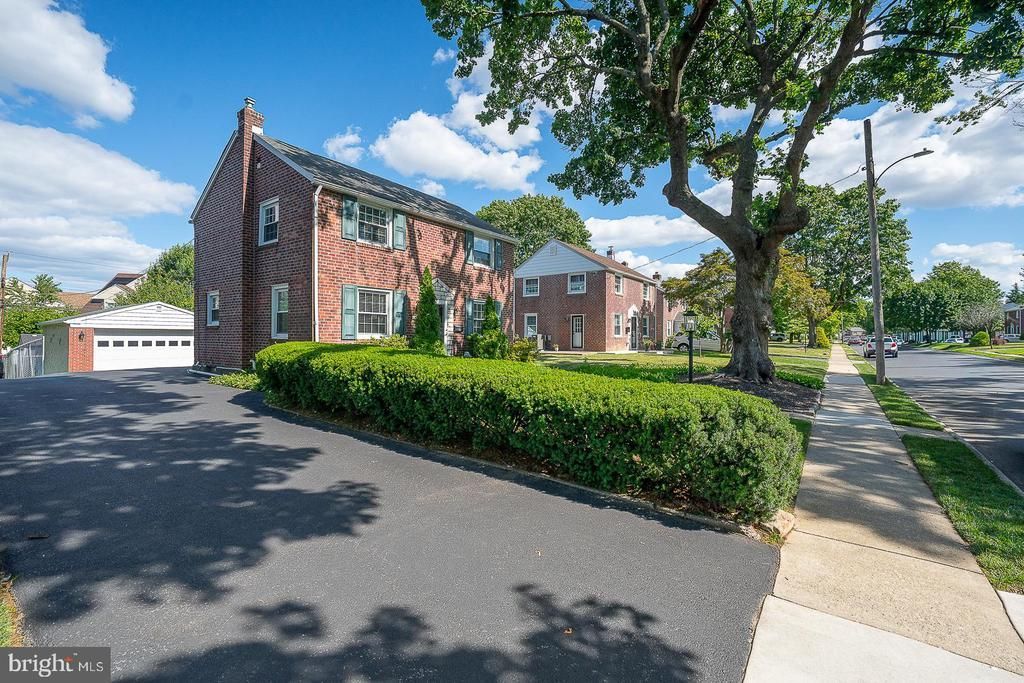
Exceptional Opportunity to own a turnkey 4-bedroom, 2.5-bath brick Colonial in Springfield. Inside, the home shines with elegant finishes, including rich hardwood floors, classic crown molding, and a bright, spacious addition perfect for a game area, or media lounge. The updated kitchen features ample cabinetry and a seamless flow into the adjacent dining area—ideal for casual morning coffee or evening entertaining. Upstairs, discover four generously sized bedrooms and two beautifully updated full bathrooms. The semi-finished lower level adds incredible versatility with a recreation space, work area, laundry area, powder room, and abundant storage. Outside, enjoy a fully fenced backyard perfect for pets, play, and grilling without the hassle of heavy maintenance, plus a detached 2-car garage and a bonus storage shed. Perfectly situated near shopping, dining, the trolley, 95, and the airport, this Springfield gem is ready to welcome you home just in time for the new school year!
Property Features
Property Type: Residential - Single Family
Basement: Workshop, Sump Pump, Full, Partially Finished
Basement: Yes
Cooling: Central A/C
Fuel Type: Natural Gas
Garage: 2
Heating: 90% Forced Air
Home Style: Colonial
Lot Size: 0.16 Acres
Roof Type: Shingle, Pitched
Stories: 2.0
Taxes: $9,168
Year Built: 1950
Feature Descriptions
Additional Structures: Above Grade, Below Grade
Appliances: Built-In Microwave, Dishwasher, Dryer, Oven - Single, Oven/Range - Electric, Water Heater, Washer, Refrigerator
Days on Site: 30
Electric: 200+ Amp Service
Exterior: Play Area, Sidewalks, Street Lights, Exterior Lighting
Exterior: Brick
Fencing: Cyclone, Fully
Flooring: Carpet, Hardwood, Tile/Brick
Interior: Attic, Carpet, Cedar Closet(s), Ceiling Fan(s), Combination Kitchen/Dining, Upgraded Countertops, Wood Floors
Location: Suburban
Lot Dimensions: 0.16 Acre(S)
Municipality: SPRINGFIELD TWP
Number of Rooms: 8
Parking Features: Asphalt Driveway
Parking Notes: 5 Total Parking Spaces
Pet Restrictions: No Pet Restrictions
Rooms: Living Room, Dining Room, Bedroom 2,Bedroom 3,Bedroom 4,Kitchen, Den, Basement, Bedroom 1,Workshop, Bathroom 1,Bathroom 2,Half Bath
Sewer: Public Sewer
SQFT Above Finished: 1878
SQFT Total Finished: 1878
Structure Type: Detached
Total Garage/Parking Spaces: 5
Water: Public
Local Schools
High School: SPRINGFIELD
Elementary School: SCENIC HILL
School District: SPRINGFIELD
Listed By / Shown By
Listed By
Agency Name: BHHS Fox&Roach-Newtown Square
Agency Phone: 6103536200
Shown By
Agency Title: RealtyMark
Agency Phone: 888-260-0040

Estimate Your Payment
Estimated Payment
$ 2,211.41 per month $1,279.70 Principal & Interest $764.00 Property Tax $167.71 Homeowner's InsuranceChange Payment Information


43 Netherwood Drive | MLS# PADE2117730
This single family home located at 43 Netherwood Drive, Springfield, PA 19064 is currently listed for sale with an asking price of $575,000. This property was built in 1950 and has 4 bedrooms and 2 full and 1 partial baths with 1878 sq. ft. Netherwood Drive is located in the COLONIAL PARK subdivision within the SPRINGFIELD school district. Search COLONIAL PARK real estate on www.realtymarkllc.com today.