
BEDS4
BATHS2 full 1 partial
SQUARE FEET2,104
MLS#MDPG2209696
STATUSPENDING
PROPERTY TYPEResidential - Single Family
SUBDIVISIONSELLMAN ESTATES
SCHOOLPRINCE GEORGES COUNTY PUBLIC SCHOOLS
Property Description
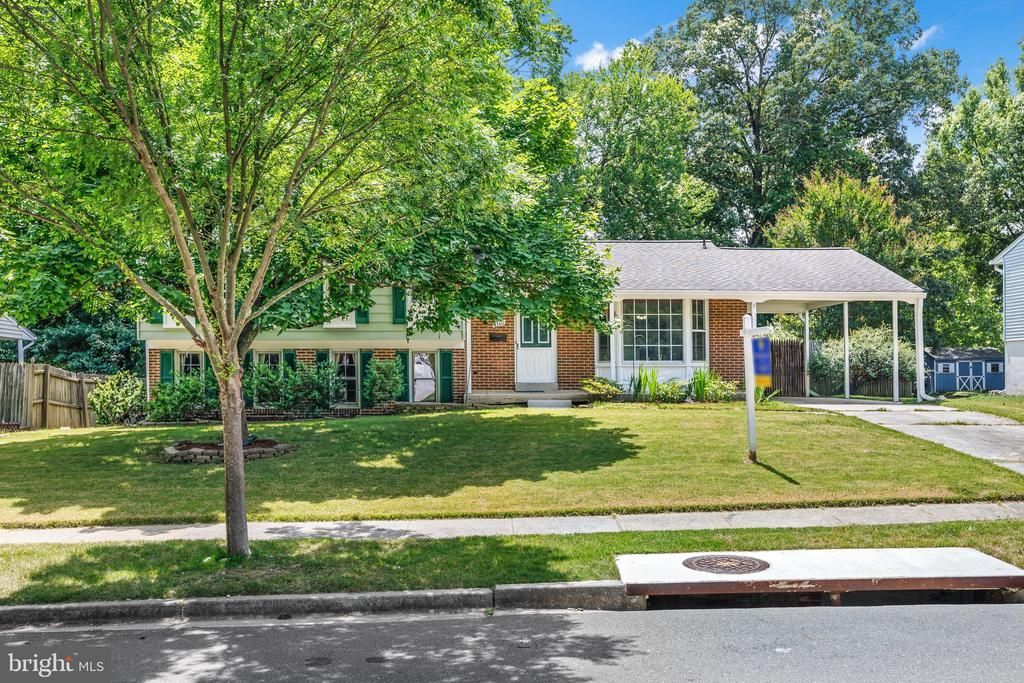
Welcome to 4301 Taunton Drive, a spacious 4-bedroom, 2.5-bath split-level home offering much more living space than you'd think at first glance. Freshly painted throughout, the thoughtfully designed floor plan features a bright living room, dining area, kitchen with breakfast nook, and then upstairs is the private primary suite with 2 closets, 1 being a large walk-in closet and en-suite bath. There are 2 additional spacious bedrooms on this level, along with the full hall bath, and hardwood floors on both these levels. The lower level opens to a very large recreation room with wood burning fireplace, and an additional bedroom, both newly carpeted, and a half bath, all providing flexible space for guests, hobbies, a home office, or multigenerational living. This home was built for making memories. For many years, family and friends gathered around the backyard pool, creating a favorite summertime destination for children and neighborhood gatherings. While the in-ground pool conveys strictly as-is and has not been opened in several years, it offers the opportunity for a future owner to restore what was once the centerpiece of outdoor entertaining. Enjoy additional outdoor living space with a deck, patio, and small enclosed sunroom opening to the private backyard. A new HVAC system installed in 2026 provides added peace of mind. Additional features include a carport, large basement storage area, and it's all situated at the end of a quiet street, in a convenient location near major commuter routes, shopping, dining, and parks. No HOA! Bring your vision and make this well-loved home your own! 2006 kitchen tile floor; 2010 replaced all copper piping; 2010, 2011, 2019 windows; 2016 new roof and gutters; 2026 new HVAC system, fresh paint throughout!
Property Features
Property Type: Residential - Single Family
Basement: Yes
Basement: Connecting Stairway, Sump Pump, Workshop
Cooling: Central A/C
Fireplaces: 1
Fuel Type: Natural Gas
Heating: Central, Forced Air, Heat Pump(s), Baseboard - Electr
Home Style: Split Level
Lot Size: 0.28 Acres
Roof Type: Asphalt
Stories: 4.0
Taxes: $7,168
Year Built: 1972
Feature Descriptions
Additional Structures: Above Grade, Below Grade
Appliances: Dishwasher, Disposal, Dryer, Exhaust Fan, Microwave, Oven/Range - Electric, Refrigerator, Stove, Washer, Water Heater
Days on Site: 12
Exterior: Frame
Fencing: Rear
Fireplace: Wood
Interior: Attic, Carpet, Combination Dining/Living, Dining Area, Floor Plan - Open, Kitchen - Eat-In, Kitchen - Table Space, Walk-in Closet(s), Wood Floors, Ceiling Fan(s)
Lot: Backs to Trees, Cul-de-sac, Front Yard, Level, No Thru Street, Private, Rear Yard
Lot Dimensions: 0.28 Acre(S)
Parking Notes: 4 Total Parking Spaces
Rooms: Living Room, Dining Room, Primary Bedroom, Bedroom 2,Bedroom 3,Bedroom 4,Kitchen, Family Room, Sun/Florida Room, Laundry, Office, Storage Room, Primary Bathroom, Full Bath, Half Bath
Sewer: Public Sewer
SQFT Above Finished: 2104
SQFT Total Finished: 2104
Structure Type: Detached
Swimming Pool: Fenced, In Ground
Total Garage/Parking Spaces: 4
Water: Public
Windows: Double Hung, Bay/Bow
Local Schools
School District: PRINCE GEORGES COUNTY PUBLIC SCHOOLS
Listed By / Shown By
Listed By
Agency Name: Cummings & Co. Realtors
Agency Phone: 4108230033
Shown By
Agency Title: RealtyMark
Agency Phone: 888-260-0040

Estimate Your Payment
Estimated Payment
$ 1,981.81 per month $1,224.06 Principal & Interest $597.33 Property Tax $160.42 Homeowner's InsuranceChange Payment Information


4301 Taunton Drive | MLS# MDPG2209696
This single family home located at 4301 Taunton Drive, Beltsville, MD 20705 is currently listed for sale with an asking price of $550,000. This property was built in 1972 and has 4 bedrooms and 2 full and 1 partial baths with 2104 sq. ft. Taunton Drive is located in the SELLMAN ESTATES subdivision within the PRINCE GEORGES COUNTY PUBLIC SCHOOLS school district. Search SELLMAN ESTATES real estate on www.realtymarkllc.com today.