
BEDS3
BATHS3 full
SQUARE FEET3,349
MLS#MDCR2034946
STATUSACTIVE UNDER CONTRACT
PROPERTY TYPEResidential - Single Family
SUBDIVISIONBERRETT
SCHOOLCARROLL COUNTY PUBLIC SCHOOLS
Property Description
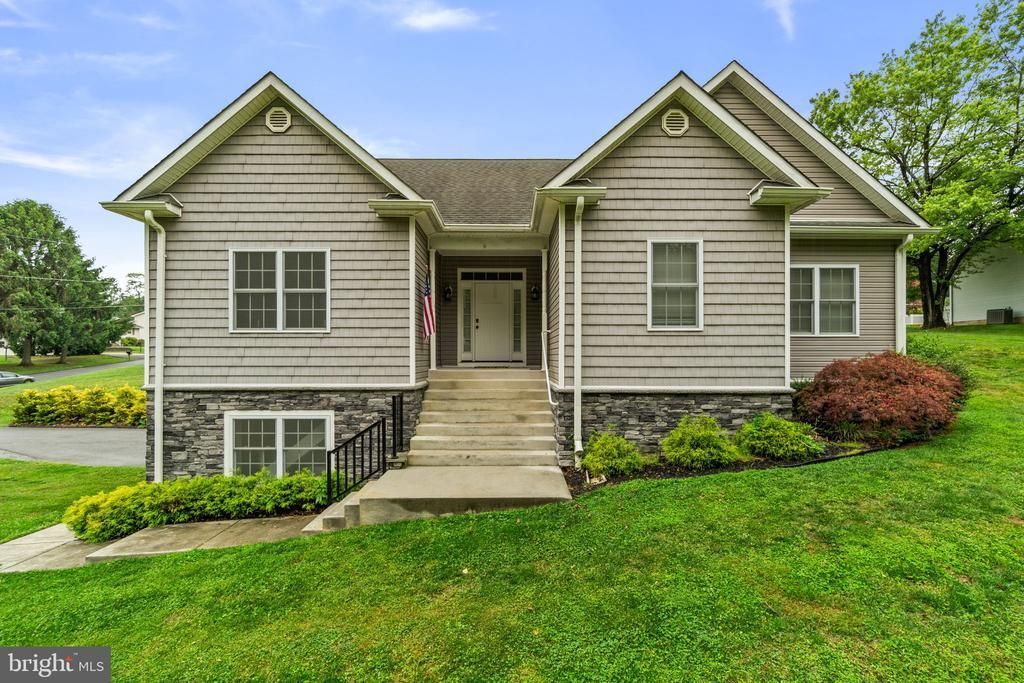
Nestled on nearly an acre in a peaceful Sykesville setting, this beautifully crafted ranch-style home seamlessly blends modern comfort with timeless charm. Inside, soaring ceilings, rich hardwood floors, Quartz Countertops, spacious breakfast bar, electric fireplace and an open-concept layout create a warm and inviting atmosphere ideal for everyday living. The main floor features three spacious bedrooms, including a private primary suite complete with an en-suite bath and walk-in closet with custom built-in shelving. Main level laundry room and custom blinds throughout add both style and convenience. The finished lower level offers a spacious clubroom, full bath, finished bonus room, and an expansive storage areas, with direct access to both the exterior and garage. Step outside to an exceptional outdoor retreat featuring a spacious deck, custom stone patio, pergola, and fire pit — perfect for relaxing evenings and year-round gatherings. Conveniently located near commuter routes, shopping, dining, and the charm of downtown Sykesville, this home offers the perfect balance of privacy, comfort, and convenience.
Property Features
Property Type: Residential - Single Family
Basement: Connecting Stairway, Full, Garage Access, Daylight, Full, Fully Finished, Improved, Interior Access, Sump Pump, Walkout Level
Basement: Yes
Cooling: Ceiling Fan(s), Central A/C
Fireplaces: 1
Fuel Type: Electric
Garage: 2
Heating: Heat Pump(s)
Home Style: Ranch/Rambler
Lot Size: 0.92 Acres
Roof Type: Architectural Shingle
Stories: 2.0
Taxes: $5,756
Year Built: 2016
Feature Descriptions
Additional Structures: Above Grade, Below Grade
Appliances: Dishwasher, Washer, Dryer, Built-In Microwave, Icemaker, Oven/Range - Electric, Water Heater
Days on Site: 56
Exterior: Vinyl Siding
Exterior: Extensive Hardscape, Exterior Lighting
Fireplace: Electric
Flooring: Hardwood, Carpet
Interior: Combination Dining/Living, Combination Kitchen/Dining, Combination Kitchen/Living, Floor Plan - Open, Kitchen - Eat-In, Primary Bath(s), Recessed Lighting
Location: Suburban
Lot: Cleared, Sloping, Landscaping
Lot Dimensions: 0.92 Acre(S)
Number of Rooms: 7
Parking Features: Asphalt Driveway
Parking Notes: 7 Total Parking Spaces
Rooms: Dining Room, Primary Bedroom, Bedroom 2,Kitchen, Family Room, Bedroom 1,Great Room, Laundry, Storage Room, Bathroom 3,Bonus Room, Primary Bathroom
Sewer: Septic Exists
Special View Info: Garden/Lawn, Street
SQFT Above Finished: 1979
SQFT Below Finished: 1370
SQFT Total Finished: 3349
Structure Type: Detached
Total Garage/Parking Spaces: 7
Utilities: Cable TV
Water: Well
Windows: Double Pane, Screens, Vinyl Clad, Sliding
Room Sizes
Primary Bedroom: 17 x 16 Level - Main
Bedroom 1: 12 x 12 Level - Main
Bedroom 2: 12 x 13 Level - Main
Bonus Room: 12 x 7 Level - Lower 1
Storage Room: 20 x 6 Level - Lower 1
Kitchen: 26 x 11 Level - Main
Great Room: 29 x 14 Level - Main
Local Schools
High School: CENTURY
Middle School: SYKESVILLE
Elementary School: LINTON SPRINGS
School District: CARROLL COUNTY PUBLIC SCHOOLS
Listed By / Shown By
Listed By
Agency Name: The KW Collective
Agency Phone: 4435741600
Shown By
Agency Title: RealtyMark
Agency Phone: 888-260-0040

Estimate Your Payment
Estimated Payment
$ 2,163.70 per month $1,488.90 Principal & Interest $479.67 Property Tax $195.13 Homeowner's InsuranceChange Payment Information


4302 Howard Drive | MLS# MDCR2034946
This single family home located at 4302 Howard Drive, Sykesville, MD 21784 is currently listed for sale with an asking price of $669,000. This property was built in 2016 and has 3 bedrooms and 3 full baths with 3349 sq. ft. Howard Drive is located in the BERRETT subdivision within the CARROLL COUNTY PUBLIC SCHOOLS school district. Search BERRETT real estate on www.realtymarkllc.com today.