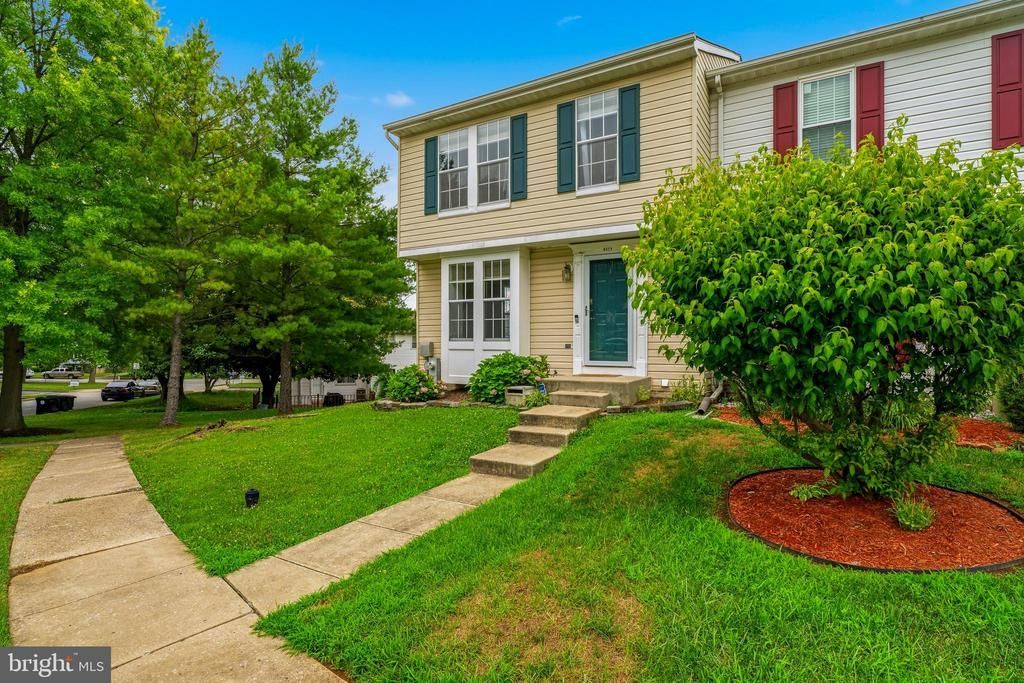

BEDS3
BATHS2 full 1 partial
SQUARE FEET1,475
MLS#MDBC2169196
STATUSPENDING
PROPERTY TYPEResidential - Townhouse
SUBDIVISIONBEDFORD CROSSING
SCHOOLBALTIMORE COUNTY PUBLIC SCHOOLS
Property Description
Welcome to this spacious 3-bedroom, 2.5-bath home located in the heart of Pikesville! The open floor plan offers a bright and inviting living space, perfect for everyday living and entertaining. Beautiful original hardwood floors add warmth and character throughout the main level, while the nicely appointed kitchen features stainless steel appliances. The finished lower-level family room, complete with a cozy fireplace and rear walkout, provides additional living space ideal for relaxing or gathering with family and friends. Step outside to the large rear deck, perfect for entertaining, grilling, or enjoying your morning coffee. Recent updates completed in 2022 include a new HVAC system, washer and dryer, fresh interior paint, and new carpet, offering peace of mind for the next owner. With a low monthly HOA and a prime location close to shopping, restaurants, schools, and major commuter routes, this home combines comfort, convenience, and value. Don't miss this wonderful opportunity to own a beautiful home in one of Pikesville's most desirable locations!
Property Features
Property Type: Residential - Townhouse
Basement: Connecting Stairway
Basement: Yes
Cooling: Central A/C
Fireplaces: 1
Fuel Type: Natural Gas
Heating: Forced Air
Home Style: Colonial
Lot Size: 0.10 Acres
Roof Type: Fiberglass
Stories: 3.0
Taxes: $2,584
Year Built: 1995
Feature Descriptions
Additional Structures: Above Grade, Below Grade
Appliances: Dishwasher, Disposal, Dryer, Exhaust Fan, Microwave, Oven/Range - Gas, Oven - Self Cleaning, Range Hood, Refrigerator, Washer
Days on Site: 7
Exterior: Vinyl Siding
Fireplace: Fireplace - Glass Doors
HOA Fee: $33.00/Monthly
Interior: Floor Plan - Traditional
Lot: Landscaping
Lot Dimensions: 0.10 Acre(S)
Pet Restrictions: No Pet Restrictions
Rooms: Living Room, Primary Bedroom, Bedroom 2,Bedroom 3,Kitchen, Family Room
Sewer: Public Sewer
SQFT Above Finished: 1160
SQFT Below Finished: 315
SQFT Total Finished: 1475
Structure Type: End of Row/Townhouse
Water: Public
Windows: Double Pane, Screens, Skylights
Room Sizes
Bedroom 2: 10 x 10 Level - Upper 1
Family Room: 18 x 17 Level - Lower 1
Living Room: 19 x 16 Level - Main
Kitchen: 19 x 11 Level - Main
Primary Bedroom: 16 x 11 Level - Upper 1
Bedroom 3: 10 x 9 Level - Upper 1
Local Schools
School District: BALTIMORE COUNTY PUBLIC SCHOOLS
Listed By / Shown By
Listed By
Agency Name: Long & Foster Real Estate, Inc.
Agency Phone: 4104793993
Shown By
Agency Title: RealtyMark
Agency Phone: 888-260-0040

Estimate Your Payment
Estimated Payment
$ 1,053.57 per month $741.11 Principal & Interest $215.33 Property Tax $97.13 Homeowner's InsuranceChange Payment Information


4313 Red Haven Road | MLS# MDBC2169196
This townhouse located at 4313 Red Haven Road, Pikesville, MD 21208 is currently listed for sale with an asking price of $333,000. This property was built in 1995 and has 3 bedrooms and 2 full and 1 partial baths with 1475 sq. ft. Red Haven Road is located in the BEDFORD CROSSING subdivision within the BALTIMORE COUNTY PUBLIC SCHOOLS school district. Search BEDFORD CROSSING real estate on www.realtymarkllc.com today.