
BEDS3
BATHS2 full 1 partial
MLS#4041731
STATUS
PROPERTY TYPEResidential - Single Family
Property Description
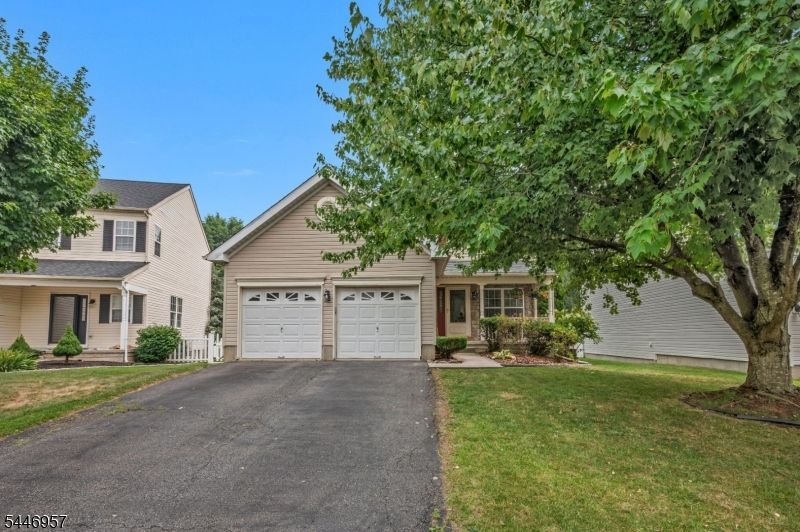
Welcome to this beautifully updated 3-bedroom, 2.5-bath Colonial in the highly desirable Greenwich Chase development. This move-in-ready home offers the perfect blend of charm, modern updates, and functionality, complete with a spacious 2-car attached garage. Inside, you'll find laminate flooring throughout the main living areas and an inviting living room with a cozy wood-burning fireplace. The updated kitchen features granite countertops, newer appliances, ample cabinetry, and a functional layout ideal for everyday living and entertaining. Major updates include a new roof, newer mechanical systems, and numerous additional improvements, providing peace of mind for years to come. The fully finished basement offers flexible space for a recreation room, home office, gym, or media room. Outside, enjoy a spacious wrap-around deck overlooking a fully vinyl-fenced backyard, perfect for entertaining, relaxing, pets, or play. Conveniently located just minutes from Route 78, shopping, dining, and everyday conveniences, this exceptional home offers updated living in one of Greenwich Township's most sought-after neighborhoods. Don't miss your opportunity to make it yours! Home warranty is transferable to new buyer which expires on 1/08/27.
Property Features
Property Type: Residential - Single Family
Basement: Yes
Basement: Finished, French Drain, Full
Cooling: 1 Unit, Central Air
Fuel Type: Gas-Natural
Garage: 2
Heating: 1 Unit, Forced Hot Air
Home Style: Colonial
Lot Size: 0.11 Acres
Roof Type: Asphalt Shingle
Taxes: $9,335
Year Built: 1999
Amenities
Blinds
CODetect
CeilCath
Drapes
FireExtg
SecurSys
Skylight
SmokeDet
StallTub
WlkInCls
WndwTret
Deck
OpenPrch
Patio
Sidewalk
StrmDoor
Tennis
FencVnyl
Feature Descriptions
Appliances: Carbon Monoxide Detector, Dishwasher, Disposal, Dryer, Kitchen Exhaust Fan, Microwave Oven, Range/Oven-Gas, Refrigerator, Sump Pump, Washer
Days on Site: 7
Driveway: 2 Car Width, Blacktop
Exterior: Vinyl Siding
Fireplace: Living Room, Wood Burning
Flooring: Carpeting, Laminate, Tile
Lot: Level Lot
Lot Dimensions: 0.11 acre(s)
Parking Notes: Attached Garage
Security: yes
Sewer: Public Sewer
Utilities: All Underground
Water: Public Water
Room Sizes
Primary: 16x12
Bedroom 2: 11x10
Bedroom 3: 11x9
Dining Room: 10x11
Family Room: 11x13
Kitchen: 8x15
Living Room: 14x16
Rec Room: 25x29
Local Schools
High School: PHILIPSBRG
Middle School: STEWRTSVLE
Elementary School: GREENWICH
Listed By / Shown By
Listed By
Agency Name: COLDWELL BANKER REALTY
Agency Contact: 908-635-2518
Shown By
Agency Title: RealtyMark
Agency Phone: 888-260-0040

Estimate Your Payment
Estimated Payment
$ 2,036.28 per month $1,112.56 Principal & Interest $777.92 Property Tax $145.80 Homeowner's InsuranceChange Payment Information


432 Hamilton Drive | MLS# 4041731
This single family home located at 432 Hamilton Drive, Greenwich, NJ 08886 is currently listed for sale with an asking price of $499,900. This property was built in 1999 and has 3 bedrooms and 2 full and 1 partial baths. Search Greenwich real estate on www.realtymarkllc.com today.