
BEDS3
BATHS2 full
SQUARE FEET2,389
MLS#B26076196
STATUSActive
PROPERTY TYPEResidential - Single Family
SUBDIVISIONCASADES AT ST LUCIE WEST PHASE 3
Property Description
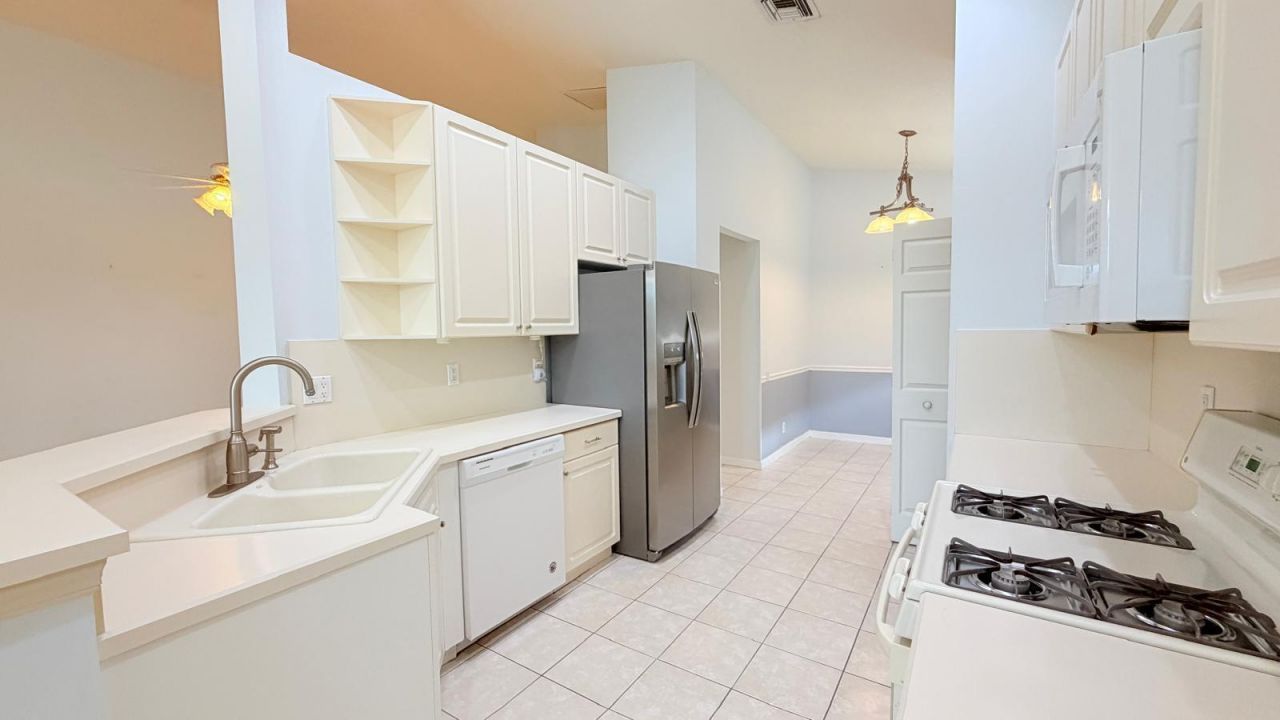
This single-story home in Cascades at St Lucie West Phase 3 offers 1,661 square feet of living space with three bedrooms and two full bathrooms. Located in Port St. Lucie, the residence features a two-car garage for convenient vehicle storage and parking. A waterfront position enhances the property's appeal and long-term value. The open floor plan and efficient layout make this an attractive choice for buyers seeking a well-proportioned home with solid bones and straightforward maintenance.
Property Features
Property Type: Residential - Single Family
Cooling: Central Air, Ceiling Fan(s)
Garage: 2 car attached
Heating: Central, Electric
Home Style: Ranch
Lot Size: 0.13 Acres
Roof Type: Spanish Tile, Tile
Stories: 1.0
Taxes: $7,520
Year Built: 2003
Amenities
Built-in Features
Pantry
Vaulted Ceiling(s)
Walk-In Closet(s)
Roman Tub
Feature Descriptions
Appliances: Electric Water Heater, Dryer, Disposal, Dishwasher, Gas Range, Ice Maker, Microwave, Refrigerator, Water Heater, Washer, Range
Association: Cascades at St. Lucie West
Association Amenities: Fitness Center, Game Room, Hot Water, Picnic Area, Parking, Pool, Sauna, Shuffleboard Court, Spa/Hot Tub, Tennis Court(s), Community Room, Heated Pool, Hobby Room, Kitchen Facilities, Maintained Community, Pickleball Court(s), Putting Green, Sidewalks, Street Lights, Gated, Security, Maintenance, Recreation Facilities
Association Fee Includes: Cable TV, Maintenance Grounds, Security, Common Areas, Golf, Recreation Facility, Pool Service
Days on Site: 68
Door Features: French Doors
Exterior: Stucco, CBS
Flooring: Carpet, Ceramic Tile, Tile
Furnished: Unfurnished
HOA Fee: $404/ Monthly
Hot Tub: Yes
Laundry: Main Level
Parcel#: 332395601320001
Parking: Driveway, Paver Block, Garage, Attached Garage, Attached
Parking Notes: Driveway, Paver Block, Garage, Attached Garage, Attach
Patio/Porch: Patio - Screened, Porch - Screened, Patio, Porch
Pets Allowed: Yes, Breed Restrictions
Restrictions: Buyer Approval Required, Parking - No Boat, Parking - No Commercial Vehicles, Parking - No RV, Parking -
Sauna: Yes
Sewer: Public Sewer
SQFT Living: 1661
Structure Type: House
Total Rooms: 3
Utilities: Cable Connected, Electricity Connected, Natural Gas Connected, Sewer Connected, Water Connected
Utilities: Cable Connected, Electricity Connected, Natural Gas Connected, Sewer Connected, Water Connected
Water: Public
Listed By / Shown By
Listed By
Agency Name: Vylla Home
Agency Phone: 866-391-3901
Shown By
Agency Title: RealtyMark
Agency Phone: 888-260-0040

Estimate Your Payment
Estimated Payment
$ 1,469.69 per month $745.34 Principal & Interest $626.67 Property Tax $97.68 Homeowner's InsuranceChange Payment Information


432 NW Sunview Way | MLS# B26076196
This single family home located at 432 NW Sunview Way, Port Saint Lucie, FL 34986 is currently listed for sale with an asking price of $334,900. This property was built in 2003 and has 3 bedrooms and 2 full baths with 2389 sq. ft. NW Sunview Way is located in the CASADES AT ST LUCIE WEST PHASE 3 subdivision. Search CASADES AT ST LUCIE WEST PHASE 3 real estate on www.realtymarkllc.com today.