
BEDS2
BATHS2 full
SQUARE FEET2,678
MLS#B26101372
STATUSActive
PROPERTY TYPEResidential - Single Family
SUBDIVISIONCASADES AT ST LUCIE WEST PHASE 3
Property Description
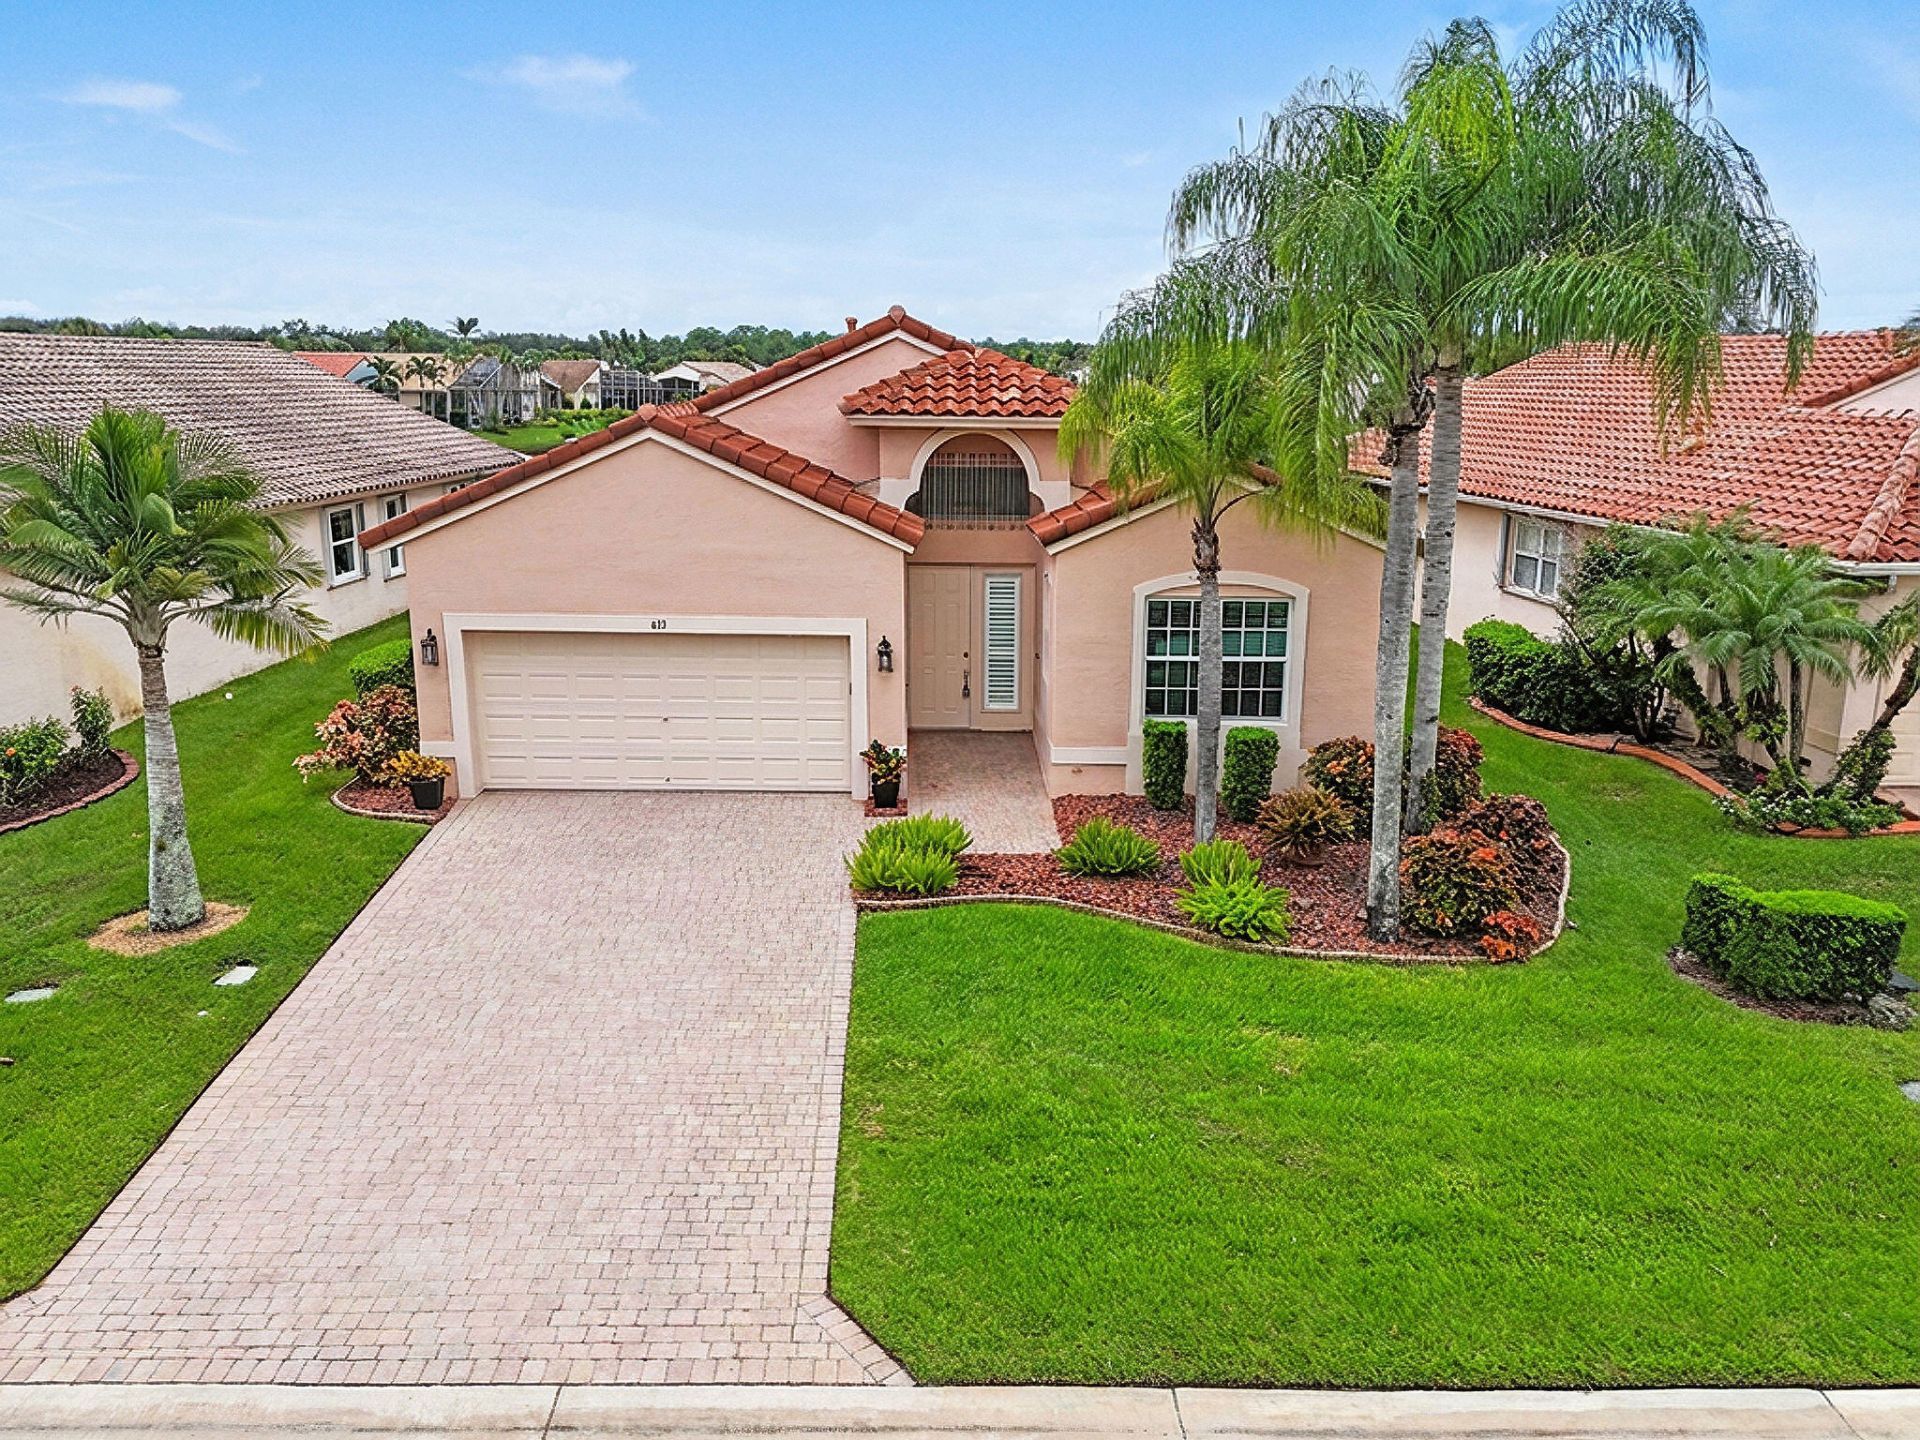
Cascades in St. Lucie West! Stunning lakefront Ruby floor plan offers 2 bed, 2 baths, Plus den. Beautiful updates include crown molding, wood floors & plantation shutters. Gourmet kitchen features granite countertops, stainless steel appliances, gas, and welcoming breakfast nook. Relax & enjoy tranquil lake views from the covered, screened lanai. The AC was replaced in 2023, home features impact-rated sliders & windows throughout, except for the transom window & door sidelight. The Cascades community offers an impressive clubhouse with grand ballroom, library, media room, billiards room, card room, arts & crafts room, dance room, fitness center & saunas. Outdoor amenities include a heated pool & spa, clay tennis and pickleball courts, shuffleboard & a 9-hole par-3 golf course.
Property Features
Property Type: Residential - Single Family
Cooling: Central Air
Garage: 2 car attached
Heating: Central
Lot Size: 0.14 Acres
Roof Type: Concrete
Stories: 1.0
Taxes: $4,541
Year Built: 2003
Amenities
Walk-In Closet(s)
Roman Tub
Feature Descriptions
Appliances: Dryer, Dishwasher, Gas Range, Microwave, Refrigerator, Washer
Association Amenities: Fitness Center, Game Room, Management, Pool, Tennis Court(s), Manager On Site, Community Room, Heated Pool, Pickleball Court(s), Putting Green, Sidewalks, Street Lights
Association Fee Includes: Cable TV, Maintenance Grounds, Common Areas, Reserve Funds, Recreation Facility
Days on Site: 4
Exterior: CBS
Flooring: Ceramic Tile, Laminate
HOA Fee: $404/ Monthly
Laundry: Laundry Room
Parcel#: 332395601430001
Parking: Garage, Attached Garage
Parking Notes: Garage, Attached Garage
Pets Allowed: Yes, Breed Restrictions
Restrictions: Buyer Approval Required
Sewer: Public Sewer
Special View Info: Water, Lake
SQFT Living: 2030
Structure Type: House
Total Rooms: 6
Utilities: Cable Available, Electricity Connected, Natural Gas Connected, Sewer Connected, Underground Utilities, Wa
Utilities: Cable Available, Electricity Connected, Natural Gas Connected, Sewer Connected, Underground Utilities, Wa
Water: Public
Waterfront Features: Lake Front
Room Sizes
Kitchen: 10 X 13 Level Main
Living Room: 18 X 27 Level Main
Primary Bedroom: 13 X 25 Level Main
Bedroom 2: 12 X 12 Level Main
Dining Room: 10 X 12 Level Main
Den: 11 X 13 Level Main
Listed By / Shown By
Listed By
Agency Name: RE/MAX of Stuart
Agency Phone: 772-288-1111
Shown By
Agency Title: RealtyMark
Agency Phone: 888-260-0040

Estimate Your Payment
Estimated Payment
$ 1,422.82 per month $923.39 Principal & Interest $378.42 Property Tax $121.01 Homeowner's InsuranceChange Payment Information


433 NW Sunview Way | MLS# B26101372
This single family home located at 433 NW Sunview Way, Port Saint Lucie, FL 34986 is currently listed for sale with an asking price of $414,900. This property was built in 2003 and has 2 bedrooms and 2 full baths with 2678 sq. ft. NW Sunview Way is located in the CASADES AT ST LUCIE WEST PHASE 3 subdivision. Search CASADES AT ST LUCIE WEST PHASE 3 real estate on www.realtymarkllc.com today.