
BEDS3
BATHS2 full 1 partial
SQUARE FEET1,336
MLS#TB8539865
STATUSActive
PROPERTY TYPERental - Townhouse
SUBDIVISIONTRAFALGAR SQUARE
Property Description
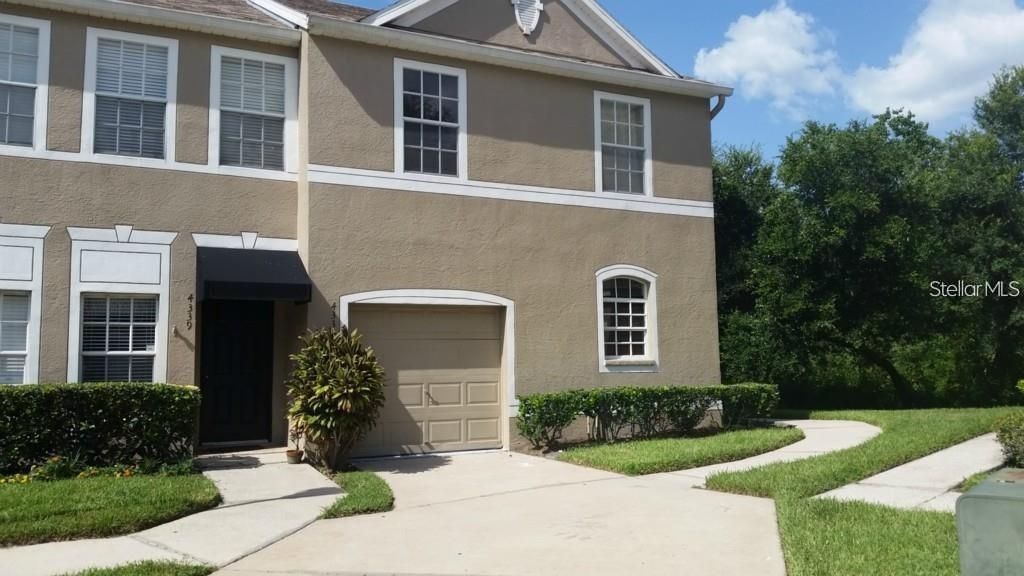
Must see 3 bedroom, 2.5 bath townhome, boasting a 1-car garage and nestled in the highly sought-after gated community of Trafalgar Square. Experience the warmth of wood flooring throughout the spacious living room and open-plan kitchen, complete with a cozy breakfast nook featuring built-in seating, sleek granite countertops, and stainless appliance package. Ascend to the second level where comfort and style converge. Wood flooring extends across all living areas, enhancing the three well-appointed bedrooms and two modern bathrooms, each presenting upgraded vanities and a walk-in shower. The generous master suite offers tranquility with a spacious walk-in closet. For added convenience, the laundry area with washer and dryer is also located upstairs. Outside, enjoy the peace of a screened and covered lanai with storage, overlooking serene conservation views and a tranquil pond. Trafalgar Square's amenities enhance your lifestyle further with a community pool and playground, perfect for relaxation and family time. Ideally situated, this townhome is just moments away from shopping, dining, and the vibrant amenities of the Carrollwood area. With easy access to downtown Tampa, Tampa Airport, South Tampa, and beautiful beaches, your new home combines luxury living with unparalleled convenience.
Property Features
Property Type: Rental - Townhouse
Cooling: Central Air
Garage: 1 car attached
Heating: Central, Electric
Lot Size: 0.06 Acres
Year Built: 2000
Amenities
Ceiling Fans(s)
Eat-in Kitchen
PrimaryBedroom Upstairs
Stone Counters
Thermostat
Walk-In Closet(s)
Window Treatments
Sliding Doors
Feature Descriptions
Additional Rooms: Great Room, Inside Utility
Appliances: Dishwasher, Disposal, Dryer, Electric Water Heater, Microwave, Range, Refrigerator, Washer
Association Amenities: Gated, Maintenance, Playground, Pool, Vehicle Restrictions
Community Features: Gated Community - No Guard, Playground, Pool, Sidewalks
Days on Site: 13
Directions: NORTH on Dale Mabry; WEST on Linebaugh, RT on Mullis City Way; RT into Trafalgar Square Community; Straight on Deermont Circle -Home on the LEFT, #4337.
Disaster Mitigation: Above Flood Plain
Flood Zone Code: X
Flooring: Ceramic Tile, Wood
HOA Y/N: Yes
Home Warranty Y/N: No
Lease Terms: Twelve Months
Lot: Conservation Area, Corner Lot, In County, Landscaped, Near Public Transit, Sidewalk, Street Dead-End, Paved
Lot Dimensions: 0.06
Number of Pets: 1
Parking: Driveway, Garage Door Opener, Guest, Parking Pad
Parking Notes: Driveway, Garage Door Opener, Guest, Parking Pad
Patio/Porch: Covered, Patio, Rear Porch, Screened
Pets Allowed: Breed Restrictions, Dogs OK, Number Limit, Size Limit
Pets Restrictions: Check with HOA
Pets Size: Medium (36-60 Lbs.)
Pool: Gunite, In Ground
Property Attached Y/N: Yes
Property Sub-Type: Townhouse
Security: Gated Community, Secured Garage/Parking, Smoke Detector(s)
Sewer: Public Sewer
Showing Instructions: Contact Call Center, Gate Code Required, ShowingTime
Utilities: BB/HS Internet Available, Cable Available, Sewer Connected, Underground Utilities
Water Access Y/N: No
Water View: Pond
Windows: Drapes, Shades, Window Treatments
Room Sizes
Bedroom 2: 11x10
Bedroom 3: 10x11
Kitchen: 12x11
Living Room: 18x13
Primary Bedroom: 12x14
Local Schools
High School: Leto-HB
Middle School: Pierce-HB
Elementary School: Cannella-HB
Listed By / Shown By
Listed By
Agency Name: WESTWARD REAL ESTATE
Agency Contact: 813-285-4456
Shown By
Agency Title: RealtyMark
Agency Phone: 888-260-0040





4337 Deermont Circle | MLS# TB8539865
This property located at 4337 Deermont Circle, Tampa, FL 33624 is currently listed for rent with an asking price of $2,150 / Monthly. Search Tampa real estate on www.realtymarkllc.com today.