
BEDS3
BATHS2 full
SQUARE FEET2,334
MLS#4042549
STATUS
PROPERTY TYPEResidential - Single Family
Property Description
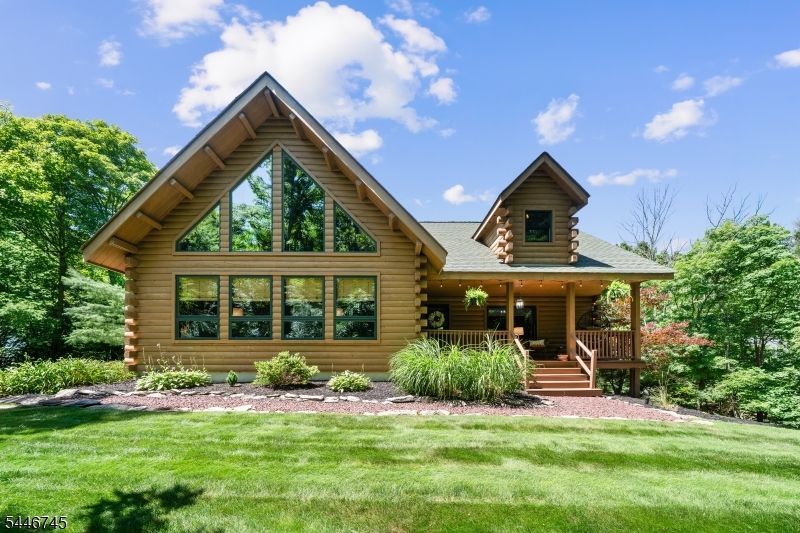
Welcome to Morganfield Estates, an upscale cul-de-sac community, in Wantage Township offering the ideal blend of neighborhood living & a spacious, semi-rural setting. This fabulous true log home was built by Kuhns Bros.renowned for exceptional quality & craftsmanship. Featuring unique D-log construction-flat on the interior and rounded on the exterior-the home showcases the warmth and character of tongue-and-groove woodwork throughout. Set on a private lot on 3.98 acres tucked back from the road. Soaring ceilings, oversized rooms, & rich wood interiors with exposed beam ceilings create a warm atmosphere throughout. The dramatic two-story great room features a floor-to-ceiling wall of windows and stone woodburning fireplace. Overlooking the great room is a spacious loft or rec area. The eat-in kitchen is designed with ss appliances, an oversized gas range, center island, granite counter tops & stone flooring. Radiant heated floors on the main level provide comfort, and there is convenient first-floor laundry. The spacious primary suite upstairs offers vaulted ceilings, a walk-in closet, en-suite bath with a jetted tub & separate tiled shower. The unfinished walkout lower level has ample space for future expansion. Step outside to enjoy the porch, or expansive deck that overlooks the private tree-lined backyard with mature landscaping. The property offers ample level yard space with convenient vehicle access, providing an excellent opportunity to add a pole barn for hobbies.
Property Features
Property Type: Residential - Single Family
Basement: Full, Walkout
Basement: Yes
Cooling: Ceiling Fan, Central Air, Window A/C(s)
Fuel Type: Gas-Propane Owned
Heating: Forced Hot Air
Home Style: Log Home
Lot Size: 3.98 Acres
Roof Type: Asphalt Shingle
Taxes: $8,390
Year Built: 2001
Amenities
CeilBeam
Blinds
CODetect
CeilCath
SmokeDet
StallTub
WlkInCls
WndwTret
Deck
Open Porch(es)
Storage Shed
Feature Descriptions
Appliances: Carbon Monoxide Detector, Cooktop - Gas, Dishwasher, Dryer, Instant Hot Water, Microwave Oven, Range/Oven-Gas, Refrigerator, Satellite Dish/Antenna, Washer, Water Softener-Own, Wine Refrigerator
Bath: Jetted Tub
Days on Site: 4
Driveway: Additional Parking, Blacktop, Off-Street Parking
Exterior: Log
Fireplace: Wood Burning
Flooring: Carpeting, Wood
Handicap: No
Lot: Level Lot, Wooded Lot
Lot Dimensions: 3.98 acre(s)
Outbuilding(s): Yes
Parking Notes: None
Sewer: Septic
Utilities: All Underground
Water: Well
Room Sizes
Primary: 23x23
Bedroom 2: 14x11
Bedroom 3: 14x11
Dining Room: 15x12
Kitchen: 14x15
Living Room: 25x22
Rec Room: 25x18
Local Schools
High School: HIGH POINT
Middle School: WANTAGE
Elementary School: WANTAGE
Listed By / Shown By
Listed By
Agency Name: HOWARD HANNA RAND REALTY
Agency Contact: 201-666-0007
Shown By
Agency Title: RealtyMark
Agency Phone: 888-260-0040

Estimate Your Payment
Estimated Payment
$ 2,584.57 per month $1,666.95 Principal & Interest $699.17 Property Tax $218.46 Homeowner's InsuranceChange Payment Information


44 Morgan Dr | MLS# 4042549
This single family home located at 44 Morgan Dr, Wantage, NJ 07461 is currently listed for sale with an asking price of $749,000. This property was built in 2001 and has 3 bedrooms and 2 full baths with 2334 sq. ft. Search Wantage real estate on www.realtymarkllc.com today.