
BEDS3
BATHS2 full 1 partial
SQUARE FEET2,310
MLS#NJBL2110482
STATUSACTIVE
PROPERTY TYPEResidential - Townhouse
SUBDIVISIONMARLTON WOODS
SCHOOLEVESHAM TOWNSHIP
Property Description
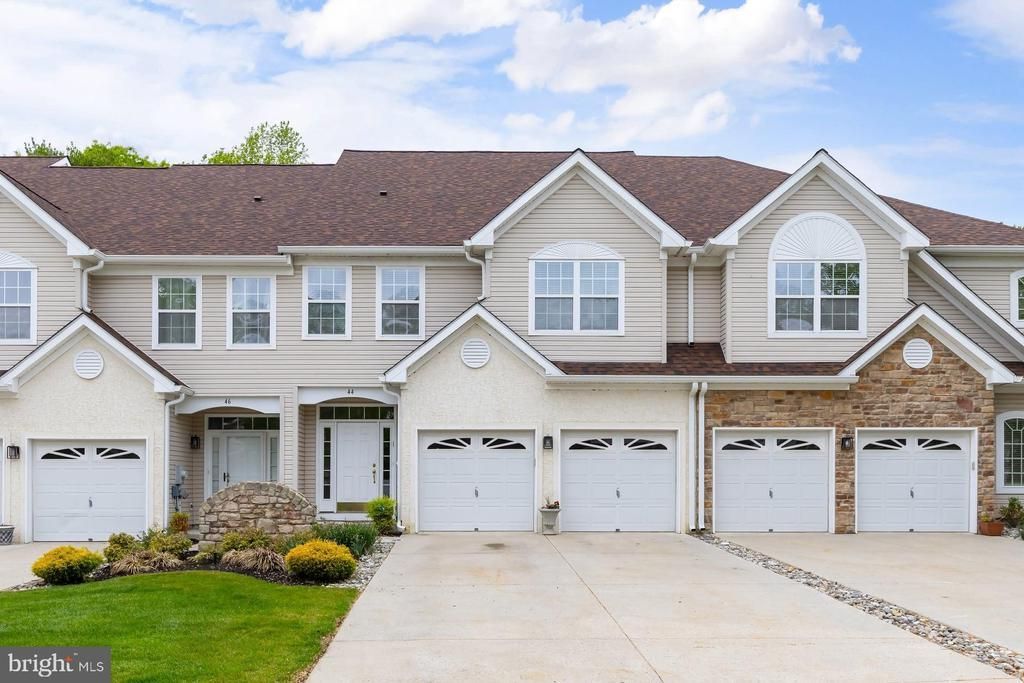
Attractive price point to make this your own home in the desirable Marlton Woods Community. Tucked away on a quiet cul-de-sac is a beautifully maintained townhome located at 44 Wimbledon Way. This 2300+ square foot home is an exceptional location that truly has it all. Step inside and fall in love with the dramatic 2-story living room that showcases a gorgeous staircase that overlooks the open, airy, roomy, and sun-filled spaces. The open dining room flows directly to the large kitchen for easy entertaining to create memories. The well-appointed kitchen offers solid wood cabinetry. There is a fun cut-out over the sink looking into the family room, abundant counter space for food prep, and a sunny breakfast area with access to the private paver patio. Past the kitchen is an impressive two-story family room with oversized palladium windows, and a custom built in cabinet that contains room for your TV plus a gas fireplace. Head upstairs to find the spacious primary suite, complete with a tray ceiling, walk-in closet, and private bath with soaking tub and separate shower. Two additional bedrooms provide flexibility for family, guests, or a home office, with the convenience of a second-floor laundry room. Out back, enjoy a very large and private paver patio that overlooks beautifully landscaped green space - peaceful, private, and perfect for morning coffee or BBQ's. A true delight to be outdoors and see the beauty of mother nature. Enjoy the rare combination of a quiet, tucked-away neighborhood with everything you need just minutes away. I forgot to mention that the roof and gutters are approximately 3 years old, Whole Foods, Starbucks, Trader Joe’s, Sprouts, shopping, dining, and everyday conveniences are all close to home. With Routes 73, 70, and 38, I-295, and the NJ Turnpike nearby, getting to Philadelphia, the shore, or wherever the day takes you is easy. Easy living where the lawn maintenance and snow removal is done for you! 44 Wimbledon Way deserves a look.
Property Features
Property Type: Residential - Townhouse
Cooling: Central A/C
Fireplaces: 1
Fuel Type: Natural Gas
Garage: 2
Heating: Forced Air
Home Style: Contemporary
Lot Size: 0.07 Acres
Roof Type: Pitched, Shingle
Stories: 2.0
Taxes: $10,180
Year Built: 2003
Feature Descriptions
Additional Structures: Above Grade, Below Grade
Appliances: Dishwasher, Disposal, Oven/Range - Gas, Refrigerator, Stainless Steel Appliances, Washer, Dryer, Built-In Microwave, Microwave, Oven - Single
Days on Site: 87
Exterior: Exterior Lighting, Street Lights, Extensive Hardscape
Exterior: Vinyl Siding
Fireplace: Electric
Flooring: Hardwood, Carpet, Ceramic Tile
HOA Fee: $265.00/Monthly
Interior: Crown Moldings, Built-Ins, Recessed Lighting, Breakfast Area, Chair Railings, Family Room Off Kitchen, Formal/Separate Dining Room, Ceiling Fan(s), Primary Bath(s), Wood Floors, Window Treatments, Bathroom - Soaking Tub, Bathroom - Walk-In Shower, Attic, Bathroom - Tub Shower, Carpet, Combination Dining/Living, Combination Kitchen/Dining, Combination Kitchen/Living, Curved Staircase, Dining Area, Kitchen - Eat-In, Walk-in Closet(s)
Lot: Cul-de-sac, Front Yard, Landscaping, Level, No Thru Street, Rear Yard
Lot Dimensions: 0.07 Acre(S)
Municipality: EVESHAM TWP
Parking Features: Concrete Driveway
Parking Notes: 4 Total Parking Spaces
Pet Restrictions: Dogs OK, Cats OK
Rooms: Living Room, Dining Room, Primary Bedroom, Bedroom 2,Bedroom 3,Kitchen, Family Room
Sewer: Public Sewer
Special View Info: Garden/Lawn
SQFT Above Finished: 2310
SQFT Total Finished: 2310
Structure Type: Interior Row/Townhouse
Total Garage/Parking Spaces: 4
Water: Public
Windows: Transom, Palladian
Room Sizes
Primary Bedroom: 17 x 15 Level - Upper 1
Bedroom 2: 14 x 10 Level - Upper 1
Bedroom 3: 12 x 10 Level - Upper 1
Living Room: 15 x 12 Level - Main
Dining Room: 13 x 12 Level - Main
Kitchen: 20 x 12 Level - Main
Family Room: 17 x 15 Level - Main
Local Schools
High School: LENAPE H.S.
Middle School: MARLTON MIDDLE M.S.
Elementary School: JAGGARD
School District: EVESHAM TOWNSHIP
Listed By / Shown By
Listed By
Agency Name: Keller Williams Realty
Agency Phone: 8563211212
Shown By
Agency Title: RealtyMark
Agency Phone: 888-260-0040

Estimate Your Payment
Estimated Payment
$ 2,106.95 per month $1,112.78 Principal & Interest $848.33 Property Tax $145.83 Homeowner's InsuranceChange Payment Information


44 Wimbledon Way | MLS# NJBL2110482
This townhouse located at 44 Wimbledon Way, Marlton, NJ 08053 is currently listed for sale with an asking price of $500,000. This property was built in 2003 and has 3 bedrooms and 2 full and 1 partial baths with 2310 sq. ft. Wimbledon Way is located in the MARLTON WOODS subdivision within the EVESHAM TOWNSHIP school district. Search MARLTON WOODS real estate on www.realtymarkllc.com today.