
BEDS4
BATHS2 full 1 partial
SQUARE FEET3,064
MLS#MDAA2150726
STATUSACTIVE UNDER CONTRACT
PROPERTY TYPEResidential - Single Family
SUBDIVISIONCHARTRIDGE
SCHOOLANNE ARUNDEL COUNTY PUBLIC SCHOOLS
Property Description
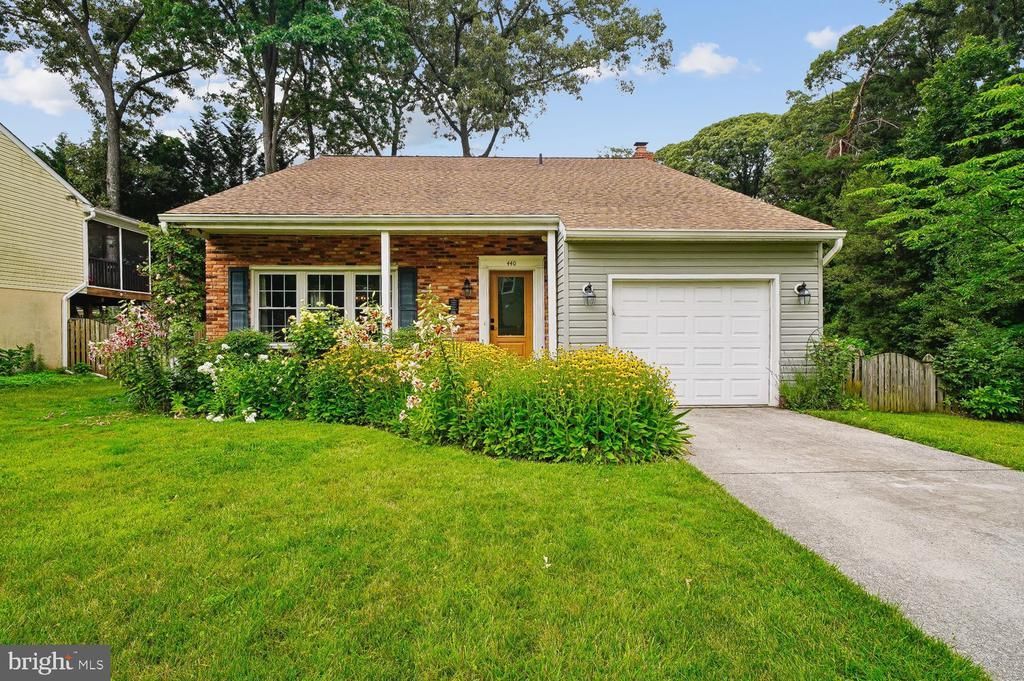
ALL OFFERS DUE BY MONDAY, JULY 13 @ 12:00 NOON. You will love this beautifully updated and charming home! Enjoy the welcoming screened porch overlooking a private and fenced backyard with a beautiful patio. Fantastic gourmet kitchen with new cabinetry, quartz counter and backsplash , GE Cafe induction stove, Zephyr range hood and updated appliances! Also on the main level you'll find the living room with vaulted ceiling, lovely dining room, family room with wood burning fireplace off the kitchen, powder room and office (can be converted back to main level laundry room). On the second floor there are 4 bedrooms and 2 baths. The primary suite has a generous walk-in closet. Head to the basement for a beautifully designed lounging area with areas created for a pantry, craft area and the laundry room. The Chartridge community has a wonderful community pool, picnic area, playground, basketball court and fields to play on. The HOA dues include all of the amenities! Severna Park Middle School is blocks away. Severna Park High School and Oak Hill Elementary are also nearby. Enjoy this beautiful home and all the amenities and conveniences! Updates include: 2025-irrigation system, 2023 water heater, 2021 kitchen renovation, 2017 Marvin windows, 2017 roof replaced, 2016 Trane AC and gas furnace, 2014 fireplace lined, 2009 vinyl siding, 2009 radon mitigation system.
Property Features
Property Type: Residential - Single Family
Basement: Fully Finished, Improved, Outside Entrance, Walkout Stairs
Basement: Yes
Cooling: Central A/C
Fireplaces: 1
Fuel Type: Natural Gas
Garage: 1
Heating: Forced Air
Home Style: Colonial
Lot Size: 0.18 Acres
Stories: 3.0
Taxes: $6,023
Year Built: 1979
Feature Descriptions
Additional Structures: Above Grade, Below Grade
Appliances: Dishwasher, Disposal, Dryer - Electric, Oven/Range - Electric, Refrigerator, Stove, Washer
Community Amenities: Baseball Field, Basketball Courts, Club House, Common Grounds, Pool - Outdoor, Picnic Area, Tot Lots/Playground
Days on Site: 8
Exterior: Sidewalks, Underground Lawn Sprinkler
Exterior: Brick Front, Vinyl Siding
Fencing: Picket, Rear, Wood
Fireplace: Wood
HOA Fee: $575.00/Annually
Interior: Attic, Bathroom - Tub Shower, Ceiling Fan(s), Dining Area, Family Room Off Kitchen, Floor Plan - Open, Kitchen - Gourmet, Kitchen - Table Space, Primary Bath(s), Recessed Lighting, Upgraded Countertops, Walk-in Closet(s), WhirlPool/HotTub, Wood Floors
Lot: Landscaping, No Thru Street, Trees/Wooded
Lot Dimensions: 0.18 Acre(S)
Parking Notes: 1 Total Parking Spaces
Sewer: Public Sewer
SQFT Above Finished: 1964
SQFT Below Finished: 1100
SQFT Total Finished: 3064
Structure Type: Detached
Total Garage/Parking Spaces: 1
Water: Public
Wooded: Yes
Local Schools
High School: SEVERNA PARK
Middle School: SEVERNA PARK
Elementary School: OAK HILL
School District: ANNE ARUNDEL COUNTY PUBLIC SCHOOLS
Listed By / Shown By
Listed By
Agency Name: Coldwell Banker Realty
Agency Phone: 4102242200
Shown By
Agency Title: RealtyMark
Agency Phone: 888-260-0040

Estimate Your Payment
Estimated Payment
$ 2,324.39 per month $1,611.31 Principal & Interest $501.92 Property Tax $211.17 Homeowner's InsuranceChange Payment Information


440 Retford Drive | MLS# MDAA2150726
This single family home located at 440 Retford Drive, Severna Park, MD 21146 is currently listed for sale with an asking price of $724,000. This property was built in 1979 and has 4 bedrooms and 2 full and 1 partial baths with 3064 sq. ft. Retford Drive is located in the CHARTRIDGE subdivision within the ANNE ARUNDEL COUNTY PUBLIC SCHOOLS school district. Search CHARTRIDGE real estate on www.realtymarkllc.com today.