
BEDS3
BATHS2 full 1 partial
SQUARE FEET1,188
MLS#MDMC2240052
STATUSACTIVE UNDER CONTRACT
PROPERTY TYPEResidential - Townhouse
SUBDIVISIONCASHELL MANOR
SCHOOLMONTGOMERY COUNTY PUBLIC SCHOOLS
Property Description
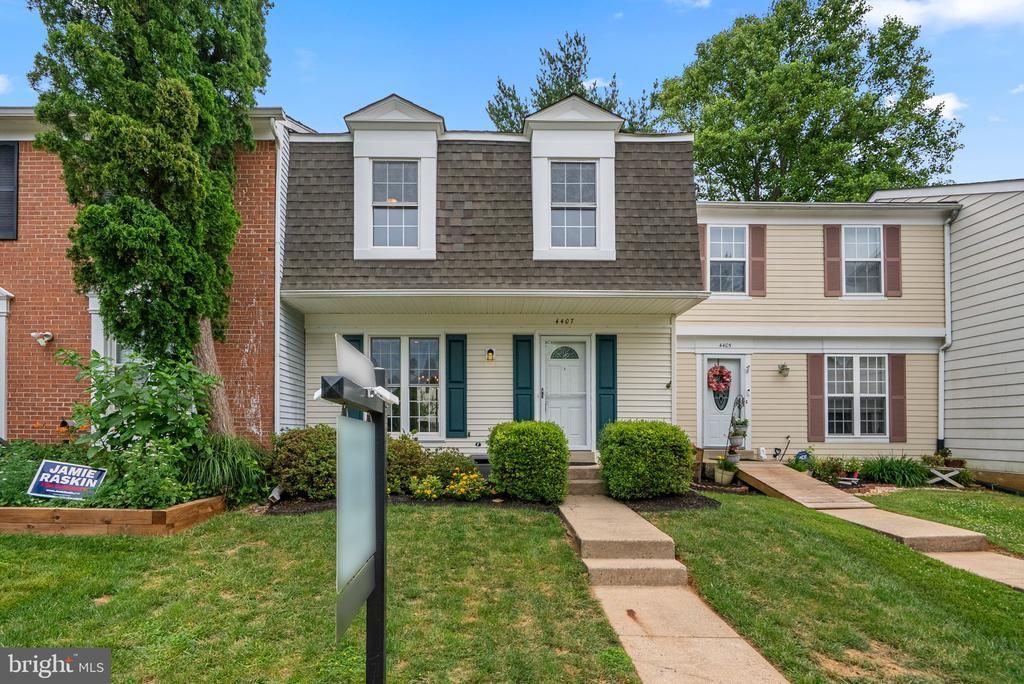
Welcome to 4407 Fishermans Ct. Beautifully updated and move-in ready, this 3-bedroom, 2.5-bath townhouse combines stylish renovations, room to grow, and fantastic neighborhood amenities in the heart of Olney. Featuring a remodeled kitchen and baths, updated flooring, brand-new carpet (2026), and a spacious, open-concept main level, this home offers the perfect blend of comfort, functionality, and modern style. The main level is designed for everyday living and effortless entertaining, featuring wide-plank flooring (2021), abundant natural light, and seamless flow between the living, dining, and kitchen spaces. The beautifully remodeled kitchen (2021) offers granite countertops, stainless steel appliances (2018), recessed lighting, abundant cabinet storage, and a pantry for added convenience. A custom sliding door (2019) leads to the fully fenced backyard, where you'll find a private patio surrounded by mature landscaping and direct access to neighborhood sidewalks through the rear gate. The updated powder room (2021) completes the main level. Upstairs, you'll find three comfortable bedrooms, including a spacious primary suite featuring a beautifully remodeled en-suite bath (2021). Brand-new carpet (2026) adds a fresh feel throughout the upper level, while the hall bathroom, updated in 2018, offers modern finishes for family members and guests alike. The unfinished lower level offers incredible potential to expand your living space. Whether you envision a recreation room, home office, gym, guest suite, or all of the above, the basement is already equipped with rough-in plumbing, making it convenient to add a future bathroom and truly make the space your own. Major system updates provide peace of mind, including a new roof (2018), windows (2018), hot water heater (2018), appliances (2018), custom sliding door (2019), kitchen remodel (2021), primary bath remodel (2021), powder room update (2021), new flooring (2021), and brand-new carpet (2026). Beyond the home itself, you'll love the neighborhood amenities and sense of community. Enjoy miles of sidewalks for walking and biking, two neighborhood playgrounds, and access to the community pool. Conveniently located near shopping, dining, parks, and commuter routes, this is Olney living at its best.
Property Features
Property Type: Residential - Townhouse
Basement: Connecting Stairway, Full, Unfinished
Basement: Yes
Cooling: Central A/C
Fuel Type: Natural Gas
Heating: Forced Air
Home Style: Contemporary
Lot Size: 0.04 Acres
Roof Type: Composite
Stories: 3.0
Taxes: $4,517
Year Built: 1982
Feature Descriptions
Additional Structures: Above Grade, Below Grade
Days on Site: 35
Exterior: Vinyl Siding
Fencing: Fully
HOA Fee: $108.00/Monthly
Interior: Dining Area, Primary Bath(s), Upgraded Countertops, Floor Plan - Traditional
Lot Dimensions: 0.04 Acre(S)
Parking Features: Assigned
Rooms: Living Room, Dining Room, Primary Bedroom, Bedroom 2,Bedroom 3,Kitchen, Family Room, Utility Room
Sewer: Public Sewer
SQFT Above Finished: 1188
SQFT Total Finished: 1188
Structure Type: Interior Row/Townhouse
Water: Public
Local Schools
High School: COL. ZADOK A. MAGRUDER
Middle School: REDLAND
Elementary School: CASHELL
School District: MONTGOMERY COUNTY PUBLIC SCHOOLS
Listed By / Shown By
Listed By
Agency Name: Samson Properties
Agency Phone: 2406308689
Shown By
Agency Title: RealtyMark
Agency Phone: 888-260-0040

Estimate Your Payment
Estimated Payment
$ 1,431.14 per month $932.51 Principal & Interest $376.42 Property Tax $122.21 Homeowner's InsuranceChange Payment Information


4407 Fishermans Court | MLS# MDMC2240052
This townhouse located at 4407 Fishermans Court, Olney, MD 20832 is currently listed for sale with an asking price of $419,000. This property was built in 1982 and has 3 bedrooms and 2 full and 1 partial baths with 1188 sq. ft. Fishermans Court is located in the CASHELL MANOR subdivision within the MONTGOMERY COUNTY PUBLIC SCHOOLS school district. Search CASHELL MANOR real estate on www.realtymarkllc.com today.