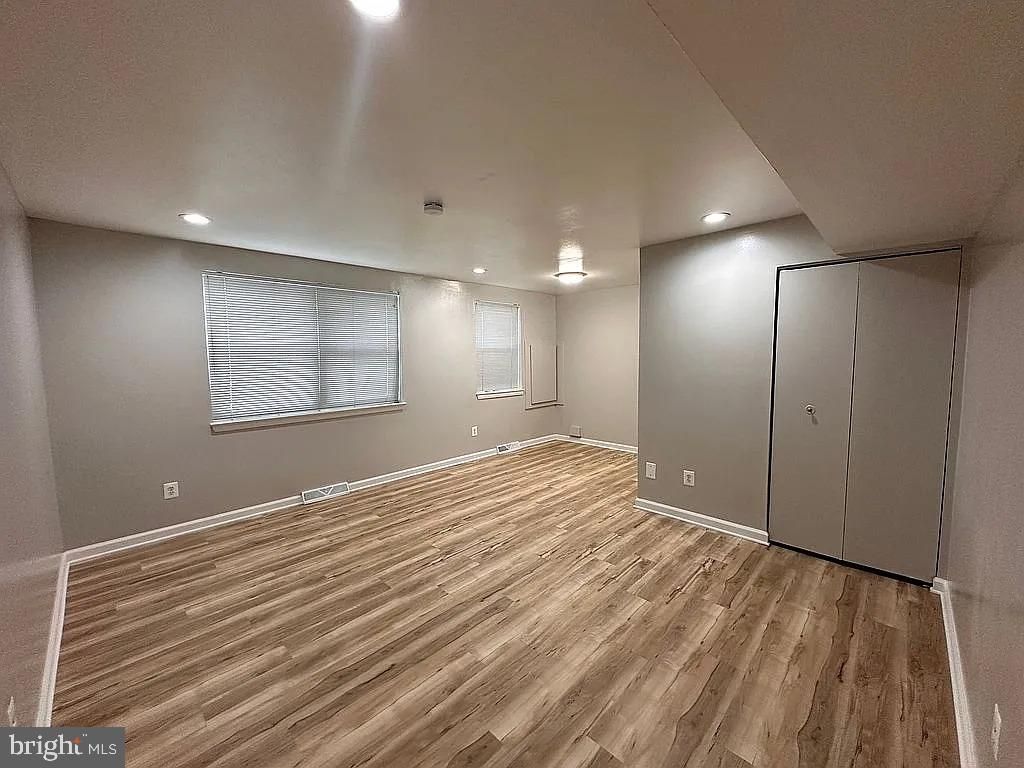

BEDS1
BATHS1 full
SQUARE FEET550
MLS#MDBA2230166
STATUSACTIVE
PROPERTY TYPEResidential - Condominium
SUBDIVISIONMEDFIELD
SCHOOLBALTIMORE CITY PUBLIC SCHOOLS
Property Description
Welcome to this move-in ready 1-bedroom condo in the desirable Highpointe community! This home features durable, stylish luxury vinyl plank flooring throughout the main living areas and bedroom. Enjoy a bright, functional open-concept layout with recessed lighting. The kitchen boasts granite countertops, shaker cabinetry, and stainless steel appliances. The full bath features ceramic tile and modern fixtures. Low-maintenance condo living includes exterior maintenance, professional management, and ample unassigned surface parking. Ideally situated with easy access to I-83 (JFX) for a quick commute into Downtown Baltimore, and in close proximity to Johns Hopkins University, Loyola University Maryland, Notre Dame of Maryland, and Sinai Hospital. An exceptional opportunity for anyone wanting to build equity, invest, or downsize!
Property Features
Property Type: Residential - Condominium
Cooling: Central A/C, Programmable Thermostat
Fuel Type: Natural Gas
Heating: Central, Forced Air, Programmable Thermostat
Home Style: Unit/Flat
Roof Type: Asphalt, Shingle
Stories: 1.0
Taxes: $1,653
Year Built: 1990
Feature Descriptions
Additional Structures: Above Grade, Below Grade
Appliances: Built-In Microwave, Dual Flush Toilets, Disposal, Dishwasher, Exhaust Fan, Refrigerator, Oven/Range - Gas, Stainless Steel Appliances, Water Heater
Community Amenities: Meeting Room, Extra Storage
Condo/Coop Fee: $332.00/Monthly
Electric: 60 Amp Service, Circuit Breakers
Exterior: Block, Brick
Exterior: Exterior Lighting, Sidewalks, Street Lights
Flooring: Ceramic Tile
Interior: Combination Dining/Living, Kitchen - Galley, Recessed Lighting, Upgraded Countertops, Entry Level Bedroom, Floor Plan - Open, Window Treatments
Location: Urban
Lot: Backs - Open Common Area, Backs to Trees, Landscaping
Parking Features: General Common Elements, Paved Parking, Surface, Unassigned
Pet Restrictions: No Pet Restrictions
Rooms: Living Room, Kitchen
Sewer: No Septic System, Public Sewer
Special View Info: Garden/Lawn
SQFT Above Finished: 550
SQFT Total Finished: 550
Structure Type: Unit/Flat/Apartment
Utilities: Electric Available, Natural Gas Available, Water Available, Phone Available, Cable TV Available
Water: Public
Local Schools
School District: BALTIMORE CITY PUBLIC SCHOOLS
Listed By / Shown By
Listed By
Agency Name: Sell Your Home Services
Agency Phone: 8882193009
Shown By
Agency Title: RealtyMark
Agency Phone: 888-260-0040

Estimate Your Payment
Estimated Payment
$ 388.21 per month $221.44 Principal & Interest $137.75 Property Tax $29.02 Homeowner's InsuranceChange Payment Information


4414 Falls Bridge Drive , Unit J | MLS# MDBA2230166
This condo located at 4414 Falls Bridge Drive , Unit J, Baltimore, MD 21211 is currently listed for sale with an asking price of $99,500. This property was built in 1990 and has 1 bedrooms and 1 full baths with 550 sq. ft. Falls Bridge Drive , Unit J is located in the MEDFIELD subdivision within the BALTIMORE CITY PUBLIC SCHOOLS school district. Search MEDFIELD real estate on www.realtymarkllc.com today.