
BEDS4
BATHS2 full 1 partial
SQUARE FEET2,512
MLS#MDHR2055120
STATUSPENDING
PROPERTY TYPEResidential - Single Family
SUBDIVISIONMONMOUTH MEADOWS
SCHOOLHARFORD COUNTY PUBLIC SCHOOLS
Property Description
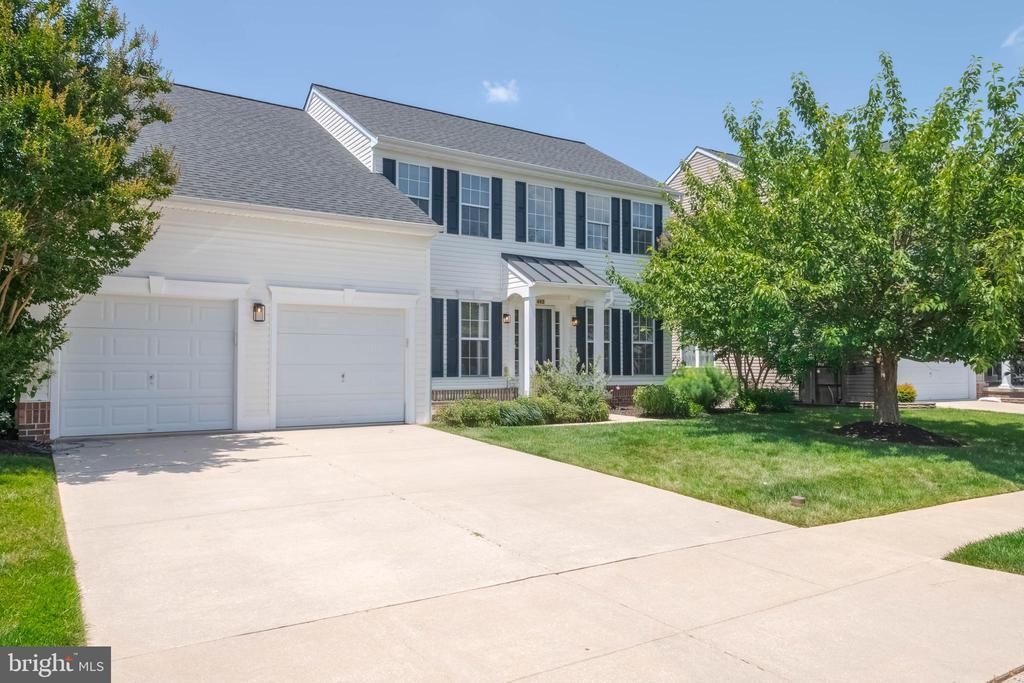
Offers deadline 7/6 at 3:00 pm. Home will be active on the 4th and showings can begin. Thanks for Patience, I promise it is worth the wait. Welcome to 422 Clydebank. This beautiful colonial in the sought-after community of Monmouth Meadows! Featuring 4 bedrooms and 2.5 baths, this home offers an open and inviting floor plan filled with natural light. The main level showcases beautiful hardwood floors, a spacious family room, and a private office/den conveniently located off the family room. The upgraded kitchen features white cabinetry, beautiful countertops, a walk-in pantry, and ample table space, making it perfect for everyday living and entertaining. Step outside onto the deck overlooking the beautifully manicured backyard — an ideal space for relaxing or hosting gatherings. Upstairs, you’ll find four generously sized bedrooms and two full baths, all freshly painted with brand-new carpet. Each bedroom offers large closets, while the spacious primary suite features hardwood flooring, oversized walk-in closets, and a luxurious primary bath. The unfinished walkout lower level provides endless possibilities and is ready for your personal finishing touches. The community is close to all shopping, restaurants, I95, Forest Hill, Towson. Lovely walking trails, sidewalks and parks nearby.
Property Features
Property Type: Residential - Single Family
Fireplaces: 1
Fuel Type: Electric
Garage: 2
Heating: 90% Forced Air
Home Style: Colonial
Lot Size: 0.18 Acres
Roof Type: Asphalt
Stories: 3.0
Taxes: $4,913
Year Built: 2005
Feature Descriptions
Additional Structures: Above Grade, Below Grade
Appliances: Dishwasher, Disposal, Dryer, Dryer - Gas, Exhaust Fan, Microwave, Oven/Range - Electric, Refrigerator, Stove, Washer, Water Heater
Days on Site: 63
Exterior: Exterior Lighting, Sidewalks
Exterior: Brick, Vinyl Siding
Fireplace: Gas/Propane, Mantel(s)
HOA Fee: $36.34/Monthly
Interior: Bathroom - Soaking Tub, Bathroom - Stall Shower, Bathroom - Tub Shower, Bathroom - Walk-In Shower, Breakfast Area, Carpet, Ceiling Fan(s), Chair Railings, Crown Moldings, Dining Area, Family Room Off Kitchen, Floor Plan - Open, Kitchen - Eat-In, Kitchen - Table Space, Pantry, Upgraded Countertops, Walk-in Closet(s), Window Treatments, Wood Floors
Lot Dimensions: 0.18 Acre(S)
Parking Notes: 4 Total Parking Spaces
Rooms: Living Room, Dining Room, Primary Bedroom, Bedroom 2,Bedroom 3,Bedroom 4,Kitchen, Family Room, Office, Recreation Room, Bathroom 2
Sewer: Public Sewer
SQFT Above Finished: 2512
SQFT Total Finished: 2512
Structure Type: Detached
Total Garage/Parking Spaces: 4
Utilities: Cable TV, Phone
Water: Public
Windows: Atrium, Screens
Local Schools
School District: HARFORD COUNTY PUBLIC SCHOOLS
Listed By / Shown By
Listed By
Agency Name: Long & Foster Real Estate, Inc.
Agency Phone: 4108798080
Shown By
Agency Title: RealtyMark
Agency Phone: 888-260-0040

Estimate Your Payment
Estimated Payment
$ 1,869.39 per month $1,290.81 Principal & Interest $409.42 Property Tax $169.16 Homeowner's InsuranceChange Payment Information


442 Clydebank Drive | MLS# MDHR2055120
This single family home located at 442 Clydebank Drive, Abingdon, MD 21009 is currently listed for sale with an asking price of $579,990. This property was built in 2005 and has 4 bedrooms and 2 full and 1 partial baths with 2512 sq. ft. Clydebank Drive is located in the MONMOUTH MEADOWS subdivision within the HARFORD COUNTY PUBLIC SCHOOLS school district. Search MONMOUTH MEADOWS real estate on www.realtymarkllc.com today.