
BEDS4
BATHS2 full
SQUARE FEET1,896
MLS#TB8555427
STATUSActive
PROPERTY TYPEResidential - Single Family
SUBDIVISIONGANDY GARDENS 4
Property Description
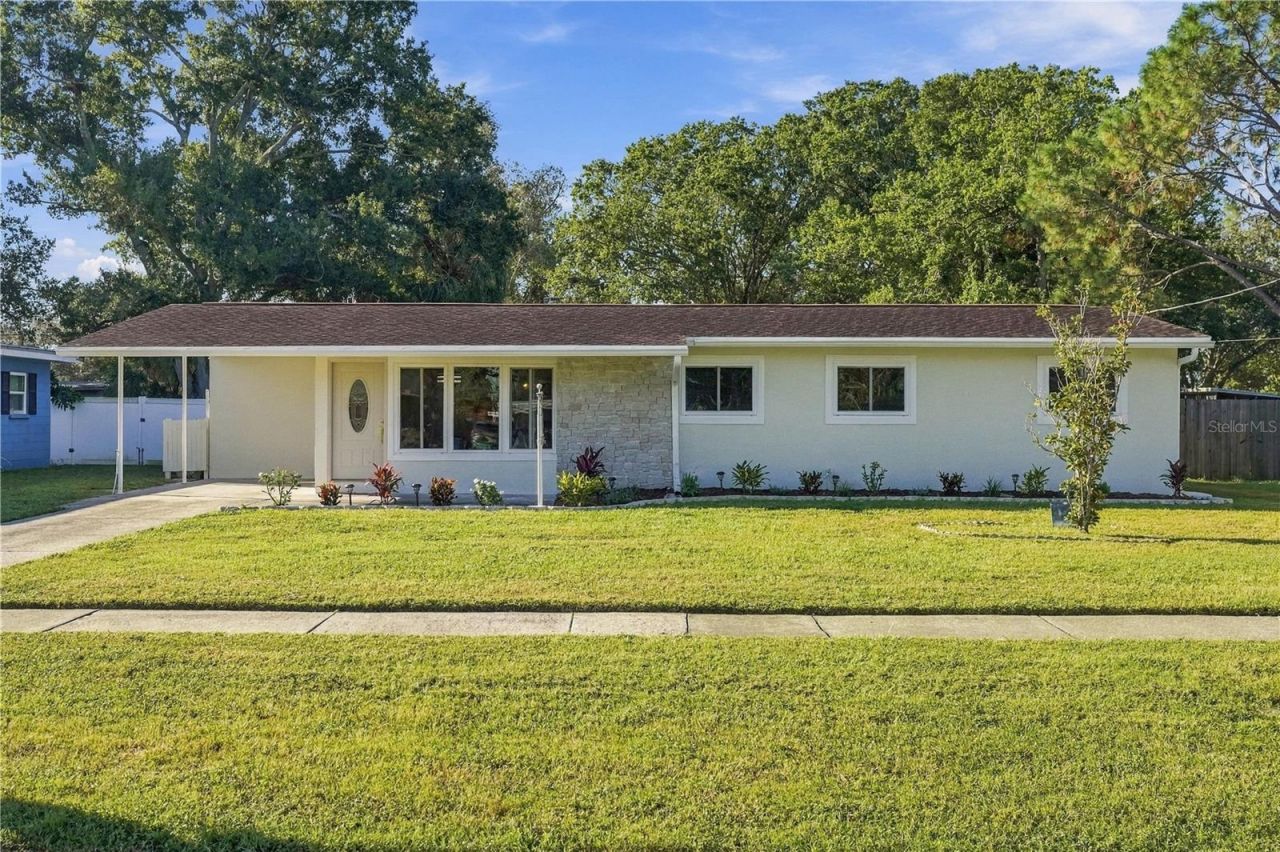
RENOVATED 4-BEDROOM, 2-BATH HOME WITH 2 LIVING AREAS, A FIREPLACE, AND A LARGE PRIVATE YARD WITH 2 SHEDS AND A WORKSHOP IN SOUTH TAMPA! This home offers 1,896 sq ft with new flooring, updated bedrooms and bathrooms, and an updated kitchen with new cabinets, countertops, and all new appliances. Additional improvements include a new water heater. Two separate living spaces provide room to spread out, including a living area with a fireplace. Outside, the screened back patio overlooks a large, private backyard with two detached sheds that have electricity, plus a separate workshop attached to the home for extra storage or flexible workspace. Located in South Tampa near MacDill Air Force Base, Bayshore Boulevard, Westshore, and Tampa International Airport, with easy access to Downtown Tampa and Downtown St. Petersburg via Gandy Boulevard and the Selmon Expressway. Cash, conventional, FHA, and VA financing welcome. Schedule your showing today!
Property Features
Property Type: Residential - Single Family
Cooling: Central Air
Fenced: Yes
Heating: Central
Lot Size: 0.23 Acres
Roof Type: Shingle
Stories: 1.0
Taxes: $1,431
Year Built: 1956
Amenities
Ceiling Fans(s)
Open Floorplan
Primary Bedroom Main Floor
Private Entrance
Private Mailbox
Private Yard
Storage
Feature Descriptions
Appliances: Dishwasher, Disposal, Dryer, Electric Water Heater, Microwave, Range, Refrigerator, Washer
Days on Site: 3
Directions: From S Dale Mabry Hwy, head west on W Gandy Blvd. Turn left (south) onto S Manhattan Ave, then right onto Ohio Ave. The home will be on the left.
Exterior: Stucco, Frame
Fencing: Fenced
Fireplace: Living Room
Fireplace Y/N: Yes
Flood Zone Code: AE
Flooring: Luxury Vinyl
Foundation: Slab
Home Warranty Y/N: No
Listing Terms: Cash, Conventional, USDA Loan, VA Loan
Lot Dimensions: 0.23
Other Equipment: Private Entrance, Private Yard
Other Structures: Shed(s), Storage, Workshop
Ownership: Fee Simple
Patio/Porch: Covered, Patio, Screened
Property Attached Y/N: No
Property Sub-Type: Single Family Residence
Sewer: Public Sewer
Showing Instructions: Lockbox, ShowingTime
Special Sale Provisions: None
Utilities: Cable Available, Sewer Connected, Water Connected
Water: Public
Water Access Y/N: No
Zoning: RS-60
Local Schools
High School: Robinson-HB
Middle School: Madison-HB
Elementary School: Lanier-HB
Listed By / Shown By
Listed By
Agency Name: HOUSEWELL.COM REALTY OF FLORIDA LLC
Agency Contact: 678-699-9206
Shown By
Agency Title: RealtyMark
Agency Phone: 888-260-0040

Estimate Your Payment
Estimated Payment
$ 1,314.68 per month $1,056.92 Principal & Interest $119.25 Property Tax $138.51 Homeowner's InsuranceChange Payment Information




4428 Ohio Avenue | MLS# TB8555427
This single family home located at 4428 Ohio Avenue , Tampa, FL 33616 is currently listed for sale with an asking price of $474,900. This property was built in 1956 and has 4 bedrooms and 2 full baths with 1896 sq. ft. Ohio Avenue is located in the GANDY GARDENS 4 subdivision. Search GANDY GARDENS 4 real estate on www.realtymarkllc.com today.