
BEDS2
BATHS2 full 1 partial
SQUARE FEET1,934
MLS#MDBA2204890
STATUSACTIVE UNDER CONTRACT
PROPERTY TYPEResidential - Townhouse
SCHOOLBALTIMORE CITY PUBLIC SCHOOLS
Property Description
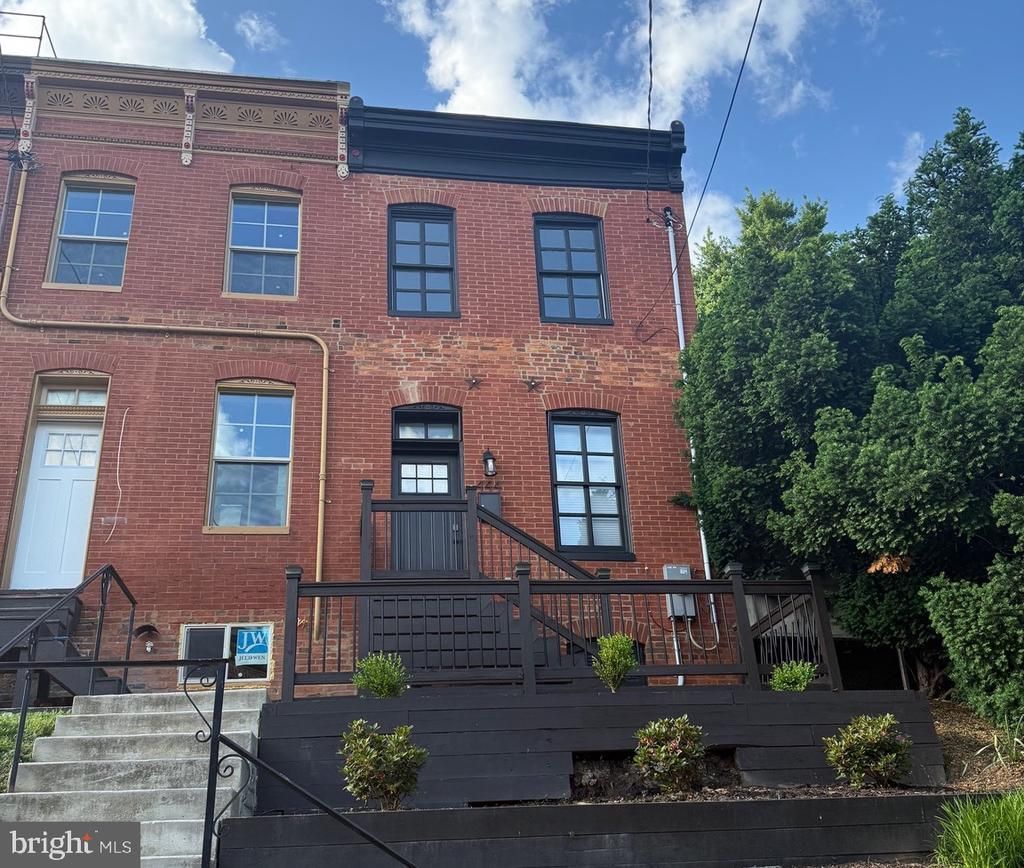
Welcome to 444 Grindall St! Discover the perfect combination of historic character and modern style in this impressive 2 bedroom, 2.5 bathroom end-unit townhome located in the heart of Historic Federal Hill. Thoughtfully upgraded, this home features an inviting open layout with rich hardwood floors throughout. The spacious living room showcases exposed brick accent walls on both levels, hardwood flooring, and a convenient main-level half bath. The gourmet kitchen is designed for both style and function, offering white quartz counters, stainless steel appliances, custom seating area, and a generous island with a wine fridge and plenty of storage. Upstairs, you’ll find two spacious bedrooms, each with its own updated full bath. The rear bedroom provides access to a private deck with serene water views. The lower level includes a laundry area, utility space, and additional storage. All this in a prime Federal Hill location—schedule your showing today!
Property Features
Property Type: Residential - Townhouse
Basement: Yes
Basement: Fully Finished
Cooling: Central A/C
Fuel Type: Electric
Heating: Central
Home Style: Federal
Lot Size: 0.03 Acres
Stories: 3.0
Taxes: $9,195
Year Built: 1900
Feature Descriptions
Additional Structures: Above Grade, Below Grade
Appliances: Disposal, Dryer, Microwave, Stove, Washer, Refrigerator
Days on Site: 92
Exterior: Brick
Flooring: Hardwood, Tile/Brick
Interior: Floor Plan - Open, Primary Bath(s), Recessed Lighting, Bathroom - Stall Shower, Bathroom - Tub Shower, Upgraded Countertops, Wood Floors
Lot Dimensions: 0.03 Acre(S)
Municipality: Baltimore City
Rooms: Living Room, Primary Bedroom, Bedroom 2,Kitchen, Basement, Primary Bathroom, Full Bath, Half Bath
Sewer: Public Sewer
SQFT Above Finished: 1651
SQFT Below Finished: 283
SQFT Total Finished: 1934
Structure Type: End of Row/Townhouse
Water: Public
Room Sizes
Living Room: 26 x 8 Level - Main
Kitchen: 21 x 12 Level - Main
Half Bath: 7 x 3 Level - Main
Basement: 12 x 5 Level - Lower 1
Primary Bedroom: 13 x 13 Level - Upper 1
Primary Bathroom: 6 x 6 Level - Upper 1
Bedroom 2: 12 x 12 Level - Upper 1
Full Bath: 9 x 5 Level - Upper 1
Local Schools
School District: BALTIMORE CITY PUBLIC SCHOOLS
Listed By / Shown By
Listed By
Agency Name: EXP Realty, LLC
Agency Phone: 8888607369
Shown By
Agency Title: RealtyMark
Agency Phone: 888-260-0400

Estimate Your Payment
Estimated Payment
$ 1,773.02 per month $890.12 Principal & Interest $766.25 Property Tax $116.65 Homeowner's InsuranceChange Payment Information


444 Grindall Street | MLS# MDBA2204890
This townhouse located at 444 Grindall Street, Baltimore, MD 21230 is currently listed for sale with an asking price of $399,950. This property was built in 1900 and has 2 bedrooms and 2 full and 1 partial baths with 1934 sq. ft. Grindall Street is located within the BALTIMORE CITY PUBLIC SCHOOLS school district. Search Baltimore real estate on www.realtymarkllc.com today.