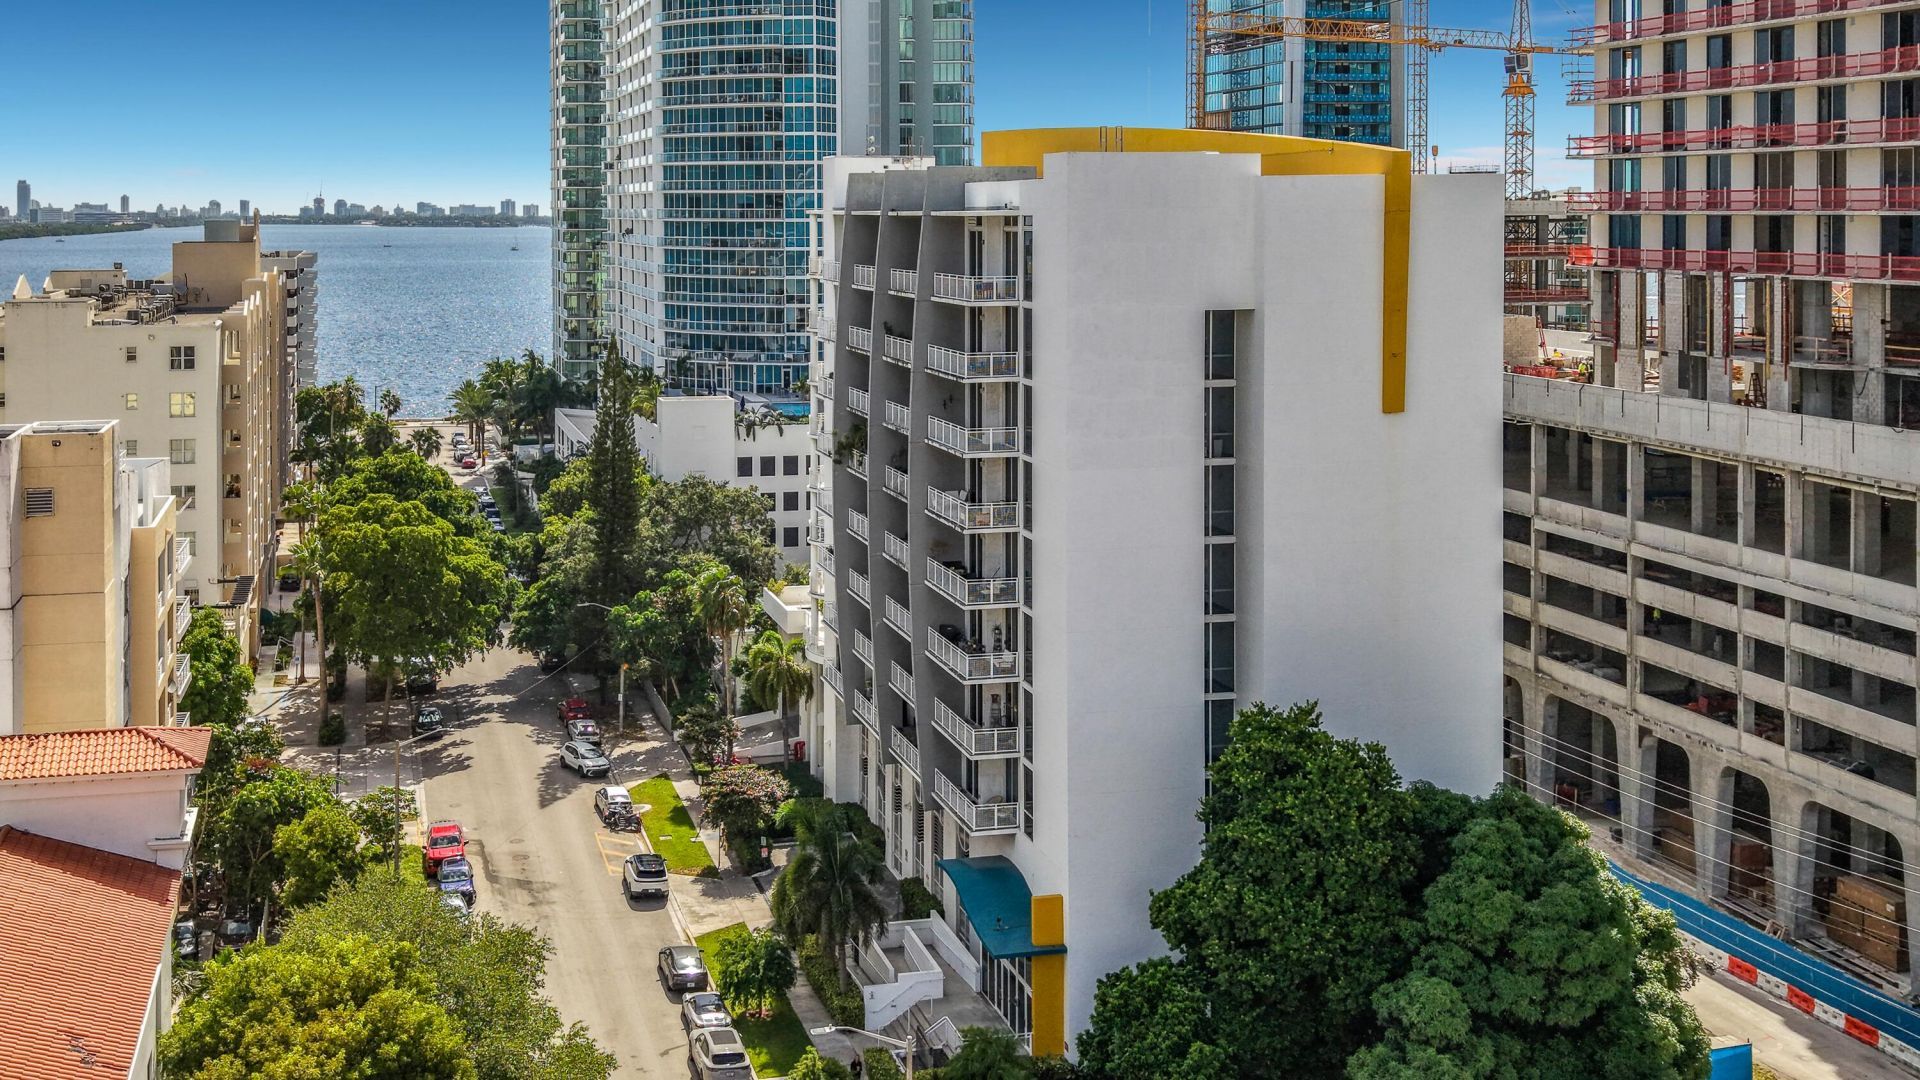

BEDS1
BATHS1 full
SQUARE FEET650
MLS#B26069754
STATUSActive
PROPERTY TYPEResidential - Condominium
SUBDIVISIONTHE YORKER CONDO
Property Description
Welcome to Unit 903 at The Yorker, a boutique loft-style condominium perfectly situated in one of Miami's most desirable Edgewater neighborhoods. This bright and spacious residence features 10-foot ceilings, impact glass, and an oversized private balcony, a perfect blend of industrial-chic design and contemporary comfort. The open-concept layout offer kitchen with stainless steel appliances, renovated bathroom, large walk-in closet, washer and dryer in unit and one covered garage space. The Yorker offers residents a pool, spa and itness center. Just minutes from Biscayne Bay, Midtown Miami, the Design District, Wynwood, Downtown Miami, and Miami Beach, this home places the best of Miami dining, shopping, entertainment, and waterfront living experience of the vibrant Miami Loft Style!
Property Features
Property Type: Residential - Condominium
Cooling: Central Air, Central Individual
Garage: 1
Heating: Other
Roof Type: Built-Up
Stories: 1.0
Taxes: $6,451
Year Built: 2005
Amenities
Built-in Features
High Ceilings
Balcony
Feature Descriptions
Accessibility: Accessible Bedroom, Accessible Common Area, Accessible Central Living Area, Accessible Entrance, Common
Appliances: Electric Water Heater, Cooktop, Dryer, Disposal, Dishwasher, Microwave, Oven, Refrigerator, Water Heater, Washer, Electric Cooktop, Range, Freezer
Association Amenities: Elevator(s), Fitness Center, Parking, Pool, Spa/Hot Tub, Trash Chute, Gated, Maintenance
Association Fee Includes: Cable TV, Insurance, Maintenance Grounds, Pest Control, Security, Sewer, Trash, Water, Elevator, Pool Service
Balcony: Balcony - Open
Days on Site: 2
Exterior: CBS
Flooring: Concrete, Laminate
Furnished: Unfurnished
HOA Fee: $541/ Monthly
Hot Tub: Yes
Laundry: In Unit
Parcel#: 0132300760220
Parking: Assigned, Covered, Garage, Detached Garage
Parking Notes: Assigned, Covered, Garage, Detached Garage
Pets Allowed: Yes, Breed Restrictions, Number Limit, Size Limit, Pet Restrictions Possible
Restrictions: Buyer Approval Required, Limited # Vehicles, Parking - No Boat, Parking - No Commercial Vehicles, Parkin
Security: Secured Garage/Parking, Key Card Entry, Elevator Secure
Sewer: Public Sewer
Special View Info: City, Other
SQFT Living: 650
Structure Type: Multi Family
Total Rooms: 3
Utilities: Cable Available
Utilities: Cable Available
Water: Public
Waterfront Features: None
Windows: Blinds
Local Schools
High School: Booker T. Washington
Middle School: Jose De Diego
Elementary School: Eneida Massas Hartner
Listed By / Shown By
Listed By
Agency Name: Dalton Wade Inc
Agency Phone: 888-668-8283
Shown By
Agency Title: RealtyMark
Agency Phone: 888-260-0040

Estimate Your Payment
Estimated Payment
$ 1,466.44 per month $821.23 Principal & Interest $537.58 Property Tax $107.63 Homeowner's InsuranceChange Payment Information


444 NE 30th Street Ne, Unit 903 | MLS# B26069754
This condo located at 444 NE 30th Street Ne, Unit 903, Miami, FL 33137 is currently listed for sale with an asking price of $369,000. This property was built in 2005 and has 1 bedrooms and 1 full baths with 650 sq. ft. NE 30th Street Ne, Unit 903 is located in the THE YORKER CONDO subdivision. Search THE YORKER CONDO real estate on www.realtymarkllc.com today.