
BEDS4
BATHS3 full 1 partial
SQUARE FEET3,533
MLS#MDCA2027278
STATUSPENDING
PROPERTY TYPEResidential - Single Family
SUBDIVISIONWALNUT CREEK
SCHOOLCALVERT COUNTY PUBLIC SCHOOLS
Property Description
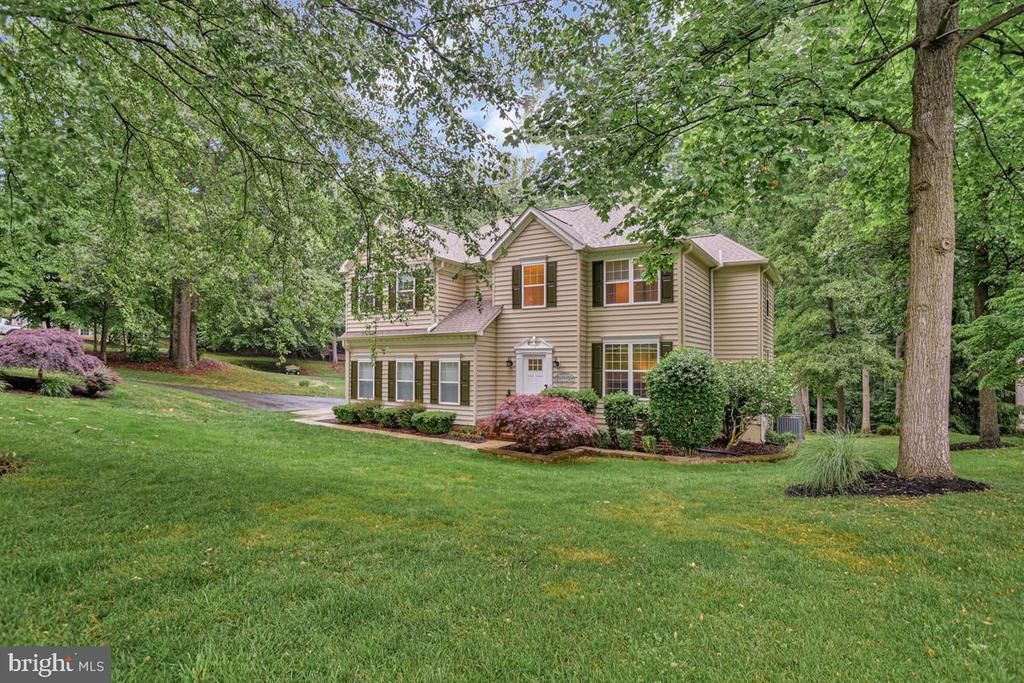
Welcome to Northern Calvert living in the desirable Walnut Creek neighborhood, with space to spread out, gather, and enjoy both indoors and out. This 4-bedroom, 3.5-bath home with a 2-car garage offers a comfortable layout with an inviting main level, an eat-in kitchen with stainless steel appliances, new kitchen flooring, and a bright bump-out area that adds extra room for everyday dining or casual conversation. The step-down family room creates a cozy place to relax, featuring a gas fireplace with stone and shiplap accents that gives the room a warm focal point. The primary bedroom includes crown molding, dual closets, and a private bath with a soaking tub and separate shower. The finished lower level adds flexibility for entertaining, guests, hobbies, or additional living space, complete with a full bath, bar area, and walkout access to the backyard. Outside, enjoy a spacious yard, deck, and updated patio with new drainage and lighting accents — a great setup for cookouts, relaxing evenings, or entertaining guests. Located in Northern Calvert, this home offers an easy commute to Washington, D.C., Andrews Air Force Base, and access to top-rated schools, along with a great combination of indoor living space, outdoor enjoyment, and thoughtful features throughout. ELIGIBLE VA HOME BUYERS CAN ASSUME THE EXISTING VA HOME LOAN AT A 5.375% FIXED INTEREST RATE - A REAL SAVINGS !
Property Features
Property Type: Residential - Single Family
Basement: Yes
Basement: Daylight, Partial, Fully Finished, Rear Entrance, Walkout Level
Cooling: Central A/C
Fireplaces: 1
Fuel Type: Electric
Garage: 2
Heating: Heat Pump(s)
Home Style: Colonial
Lot Size: 0.62 Acres
Roof Type: Asphalt
Stories: 3.0
Taxes: $5,434
Year Built: 2000
Feature Descriptions
Additional Structures: Above Grade, Below Grade
Appliances: Built-In Microwave, Dishwasher, Exhaust Fan, Icemaker, Oven - Self Cleaning, Oven/Range - Electric, Refrigerator, Stainless Steel Appliances, Water Heater
Days on Site: 10
Exterior: Frame, Vinyl Siding
Exterior: Extensive Hardscape, Gutter System, Secure Storage, Stone Retaining Walls
Fireplace: Gas/Propane, Stone
HOA Fee: $262.50/Annually
Interior: Attic, Breakfast Area, Carpet, Ceiling Fan(s), Chair Railings, Crown Moldings, Family Room Off Kitchen, Formal/Separate Dining Room, Kitchen - Eat-In, Kitchen - Island, Kitchen - Table Space, Pantry, Primary Bath(s), Walk-in Closet(s), Window Treatments
Lot: Backs to Trees
Lot Dimensions: 0.62 Acre(S)
Parking Features: Asphalt Driveway
Parking Notes: 2 Total Parking Spaces
Sewer: Septic Exists
SQFT Above Finished: 2597
SQFT Below Finished: 936
SQFT Total Finished: 3533
Structure Type: Detached
Total Garage/Parking Spaces: 2
Water: Community
Local Schools
High School: HUNTINGTOWN
Middle School: NORTHERN
Elementary School: HUNTINGTOWN
School District: CALVERT COUNTY PUBLIC SCHOOLS
Listed By / Shown By
Listed By
Agency Name: Veterans USA Realty
Agency Phone: 8333838387
Shown By
Agency Title: RealtyMark
Agency Phone: 888-260-0400

Estimate Your Payment
Estimated Payment
$ 2,189.47 per month $1,535.42 Principal & Interest $452.83 Property Tax $201.22 Homeowner's InsuranceChange Payment Information


445 Cross Creek Drive | MLS# MDCA2027278
This single family home located at 445 Cross Creek Drive, Huntingtown, MD 20639 is currently listed for sale with an asking price of $689,900. This property was built in 2000 and has 4 bedrooms and 3 full and 1 partial baths with 3533 sq. ft. Cross Creek Drive is located in the WALNUT CREEK subdivision within the CALVERT COUNTY PUBLIC SCHOOLS school district. Search WALNUT CREEK real estate on www.realtymarkllc.com today.