
BEDS4
BATHS2 full 2 partial
SQUARE FEET2,506
MLS#NJME2080692
STATUSACTIVE
PROPERTY TYPEResidential - Single Family
SUBDIVISIONHAMILTON SQUARE
SCHOOLHAMILTON TOWNSHIP
Property Description
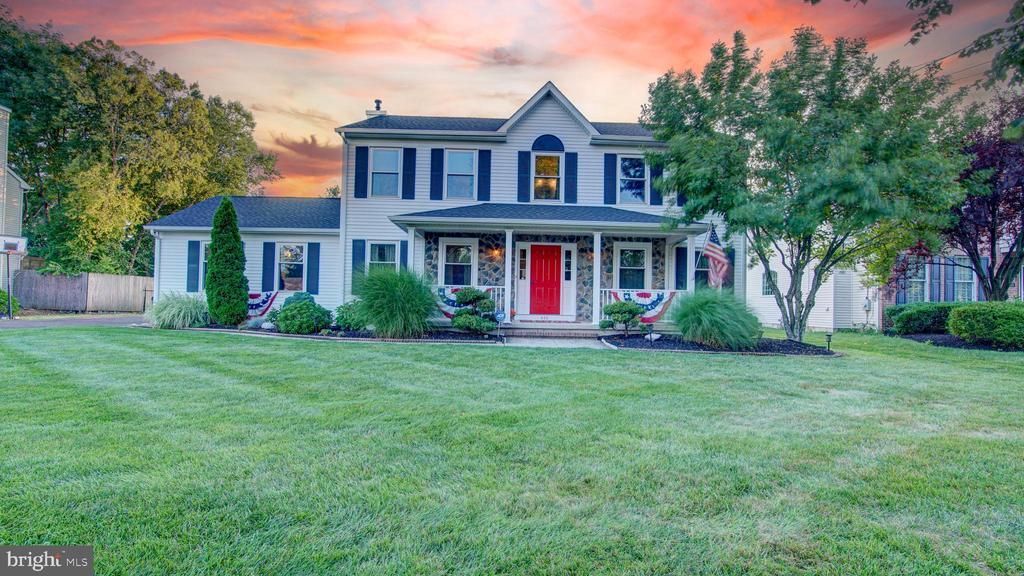
Do not miss out on this 4 bed, 4 Bath Colonial located in highly sought after Hamilton Sq in Hamilton NJ. This home features hardwood floors through out the first floor. Fire place in living room, formal dining rm.. Granite C/T, SS appliances in kitchen where sliding glass door leads to oversized Florida room with a 2nd fire place & Hot Tub. Upstairs you will find 4 beds with 2 full baths-1 main, one in master bedroom which features walk in closet & stand up shower in master bath. Basement is partially finished with half bath. Outside you will find fully manicured front lawn and back yard which is ideal for entertainment. Upgrades include, new roof, Hvac system, This home is conveniently located 5 minutes from NJ Transit North East Corridor & Mercer Park. Also 10 minutes form all major shopping.Hamilton Sq also provides its residents with above average public schools. Do not miss out on this opportunity as it will not last long.
Property Features
Property Type: Residential - Single Family
Basement: Full, Partially Finished
Basement: Yes
Cooling: Central A/C
Fireplaces: 2
Fuel Type: Natural Gas
Garage: 2
Heating: 90% Forced Air, Baseboard - Electric
Home Style: Colonial
Roof Type: Architectural Shingle
Stories: 2.0
Taxes: $12,855
Year Built: 1998
Feature Descriptions
Additional Structures: Above Grade, Below Grade
Appliances: Dryer, Washer, Dishwasher, Microwave, Stove, Stainless Steel Appliances, Water Conditioner - Rented, Water Heater
Days on Site: 5
Exterior: Exterior Lighting, Gutter System, Hot Tub, Play Area, Sidewalks, Street Lights
Exterior: Vinyl Siding
Fencing: Chain Link, Wood
Fireplace: Gas/Propane
Flooring: Ceramic Tile, Hardwood, Laminated
Interior: Attic, Bathroom - Stall Shower, Dining Area, Family Room Off Kitchen, WhirlPool/HotTub, Wood Floors, Bathroom - Walk-In Shower, Breakfast Area, Ceiling Fan(s), Entry Level Bedroom, Kitchen - Eat-In, Recessed Lighting
Location: Middle Of Block
Lot: Rear Yard
Municipality: HAMILTON TWP
Number of Rooms: 10
Parking Features: Asphalt Driveway
Parking Notes: 6 Total Parking Spaces
Sewer: No Septic System
SQFT Above Finished: 2506
SQFT Total Finished: 2506
Structure Type: Detached
Total Garage/Parking Spaces: 6
Utilities: Natural Gas Available, Sewer Available, Phone
Water: Public
Windows: Screens
Local Schools
High School: HAMILTON EAST-STEINERT H.S.
Middle School: EMILY C. REYNOLDS M.S.
Elementary School: MORGAN E.S
School District: HAMILTON TOWNSHIP
Listed By / Shown By
Listed By
Agency Name: Next Home The Real Estate Pros
Agency Phone: 7325057399
Shown By
Agency Title: RealtyMark
Agency Phone: 888-260-0040

Estimate Your Payment
Estimated Payment
$ 2,883.66 per month $1,602.41 Principal & Interest $1,071.25 Property Tax $210.00 Homeowner's InsuranceChange Payment Information


445 Paxson Avenue | MLS# NJME2080692
This single family home located at 445 Paxson Avenue, Hamilton, NJ 08690 is currently listed for sale with an asking price of $720,000. This property was built in 1998 and has 4 bedrooms and 2 full and 2 partial baths with 2506 sq. ft. Paxson Avenue is located in the HAMILTON SQUARE subdivision within the HAMILTON TOWNSHIP school district. Search HAMILTON SQUARE real estate on www.realtymarkllc.com today.