
BEDS4
BATHS2 full
SQUARE FEET2,640
MLS#O6457996
STATUSActive
PROPERTY TYPERental - Single Family
SUBDIVISIONVIRGINIA HEIGHTS REP
Property Description
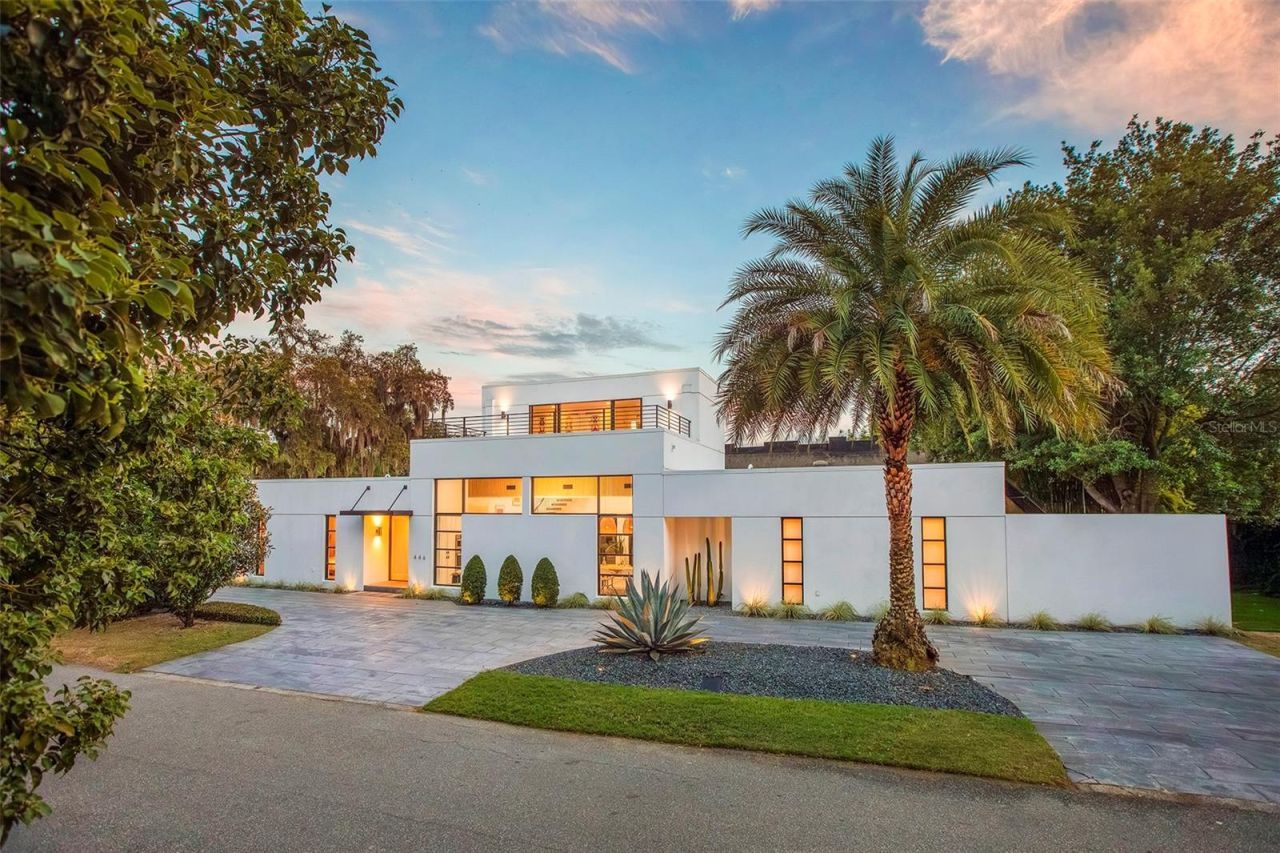
Available for lease or for sale (MLS #O6402113), this is your chance to live in one of Winter Park's original modern homes. This iconic residence has been reimagined through a designer-led renovation focused on clean lines, natural light and easy living, creating a bright, refined home that blends architectural character with modern comfort. The flexible two-level layout places the main living areas on the first floor, with an upper-level studio or retreat space and optional deck access that works well as a home office, creative space or private getaway. Over $260,000 in recent upgrades means a home built for comfort and low maintenance, including a 2024 commercial-grade TPO roof with a white reflective surface, hurricane-impact aluminum sliders with large missile-rated glass, whole-house surge protection, updated electrical and a new deck railing. Outside, mid-century-inspired landscaping with palms, agave and drought-tolerant plantings creates a clean, modern setting that is easy to enjoy, and lawn care is included in the lease. Highlights include a professionally landscaped east yard, low-maintenance turf on the west side, a five-zone irrigation system on a private well, an expanded driveway with ample parking and outdoor lighting throughout. Set on a quiet, tree-lined corner lot with no through traffic, the home sits on a natural rise with no history of flooding and a north-facing orientation that brings in beautiful light all day. Just moments from Park Avenue and close to Lake Virginia, Rollins College and the Winter Park Tennis Center.
Property Features
Property Type: Rental - Single Family
Cooling: Central Air, Zoned
Heating: Central, Zoned
Lot Size: 0.17 Acres
Stories: 2.0
Year Built: 1987
Amenities
Built-in Features
Dry Bar
Eat-in Kitchen
High Ceilings
Kitchen/Family Room Combo
Living Room/Dining Room Combo
Open Floorplan
Primary Bedroom Main Floor
Solid Surface Counters
Solid Wood Cabinets
Split Bedroom
Stone Counters
Thermostat
Walk-In Closet(s)
Window Treatments
Lighting
Feature Descriptions
Appliances: Cooktop, Dishwasher, Disposal, Microwave, Range, Refrigerator
Body of Water: LAKE VIRGINIA
Community Features: Street Lights
Days on Site: 3
Directions: From Fairbanks & New York Ave head South toward Holt Ave. Cross Holt Ave on to French Ave French Ave turns slightly right and becomes Lakeview Dr. Right onto Oxford Rd. Turn left onto Melrose Ave From N Orange & S Pennsylvania turn South onto Pennsylvania
Disaster Mitigation: Hurricane Shutters/Windows
Fencing: Fenced, Partial
Fireplace: Electric
Fireplace Y/N: Yes
Flood Zone Code: X
Flooring: Ceramic Tile, Vinyl
Home Warranty Y/N: No
Lease Terms: Twelve Months
Lot: Corner Lot, City Limits, Level, Near Public Transit, Paved
Lot Dimensions: 0.17
Number of Pets: 1
Other Equipment: Irrigation Equipment
Other Structures: Shed(s), Storage
Parking: Driveway, Off Street, Oversized
Parking Notes: Driveway, Off Street, Oversized
Patio/Porch: Covered, Front Porch, Patio
Pets Allowed: Yes
Pets Restrictions: At the owner's discretion to apprive any animals.
Property Attached Y/N: No
Property Sub-Type: Single Family Residence
Security: Smoke Detector(s)
Sewer: Public Sewer
Showing Instructions: Appointment Only
Special View Info: Water
Utilities: Cable Available, Electricity Connected, Public, Sewer Connected, Sprinkler Well, Water Connected
Water: Public
Water Access: Lake - Chain of Lakes
Water Access Y/N: Yes
Waterfront Features: Fishing Pier, Skiing Allowed
Windows: Aluminum Frames, Double Pane Windows, Storm Window(s)
Room Sizes
Foyer: 10x6
Living Room: 16x30
Kitchen: 14x18
Primary Bedroom: 15x26
Bedroom 2: 14x21
Bedroom 3: 16x14
Dining Room: 13x14
Balcony/Porch/Lanai: 14x28
Balcony/Porch/Lanai: 8x79
Bedroom 4: 12.5x24
Local Schools
High School: Winter Park High
Middle School: Audubon Park K-8
Elementary School: Audubon Park K8
Listed By / Shown By
Listed By
Agency Name: PREMIER SOTHEBY'S INTL. REALTY
Agency Contact: 407-644-3295
Shown By
Agency Title: RealtyMark
Agency Phone: 888-260-0040





446 Melrose Avenue | MLS# O6457996
This property located at 446 Melrose Avenue , Winter Park, FL 32789 is currently listed for rent with an asking price of $7,750 / Monthly. Search Winter Park real estate on www.realtymarkllc.com today.