
BEDS3
BATHS3 full
SQUARE FEET1,935
MLS#TB8541946
STATUSActive
PROPERTY TYPEResidential - Condominium
SUBDIVISIONTOWERS OF CHANNELSIDE CONDOMINIUM
Property Description
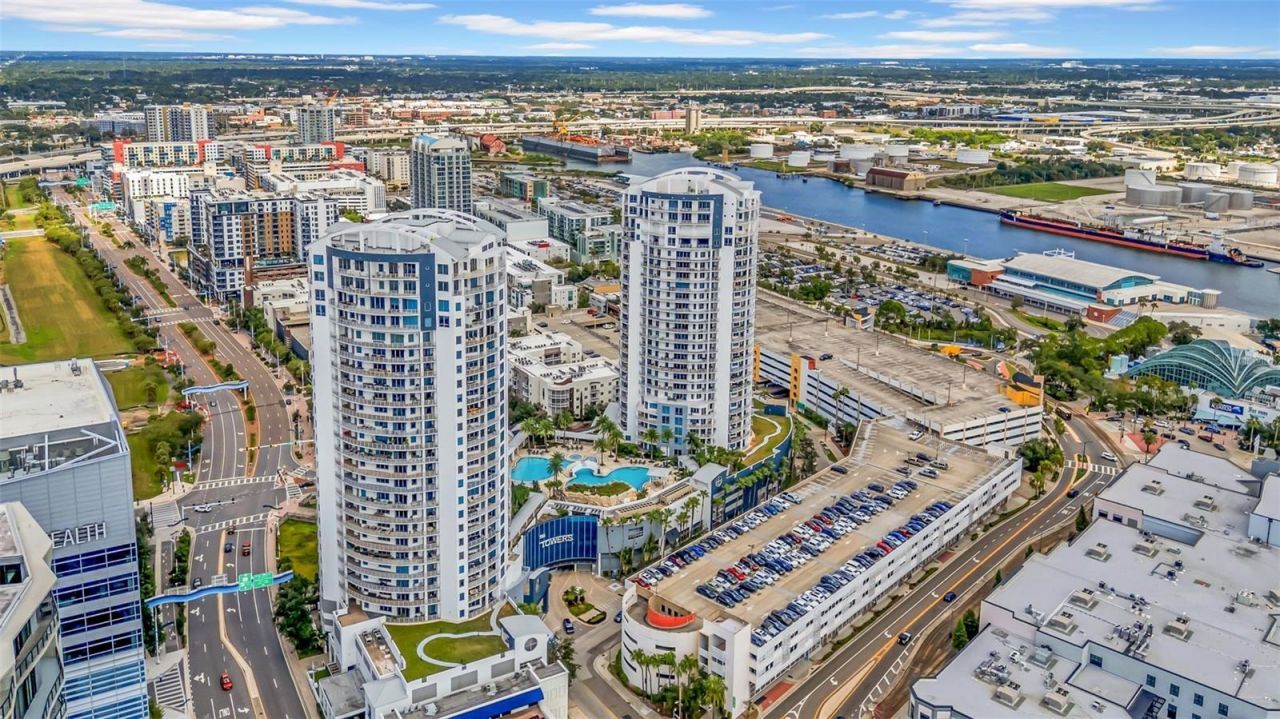
Perched high above Tampa on the 23rd floor of the Towers of Channelside, this exceptional residence pairs expansive living with views of the city and Port of Tampa. A spectacular wraparound balcony extends the living space outdoors, creating a front-row seat to the downtown skyline, waterfront and activity of the port. Inside, a thoughtfully designed floor plan offers spacious living and entertaining areas, a dedicated theater, and private ensuite bedrooms, providing comfort and privacy for owners and guests alike. Impact-resistant windows and doors frame the views while adding peace of mind. The Towers of Channelside delivers a true resort-style experience highlighted by an extraordinary elevated pool deck with two lagoon-style pools, lush tropical landscaping and inviting spaces to relax or entertain. Ideally positioned in the heart of Tampa's waterfront district, the residence is moments from Water Street, Sparkman Wharf, Amalie Arena, dining, entertainment and the Tampa Riverwalk. Furniture is available separately.
Property Features
Property Type: Residential - Condominium
Cooling: Central Air
Garage: 2 car attached
Heating: Central, Electric
Roof Type: Metal, Other
Stories: 1.0
Year Built: 2007
Amenities
Crown Molding
Kitchen/Family Room Combo
Living Room/Dining Room Combo
Open Floorplan
Solid Surface Counters
Solid Wood Cabinets
Split Bedroom
Stone Counters
Thermostat
Walk-In Closet(s)
Ceiling Fans(s)
Balcony
Courtyard
Dog Run
Fire Pit
Lighting
Outdoor Grill
Outdoor Shower
Storage
Feature Descriptions
Additional Rooms: Inside Utility, Family Room, Media Room, Storage Rooms
Appliances: Microwave, Range, Range Hood, Refrigerator, Washer, Dishwasher, Disposal, Dryer, Electric Water Heater
Community Features: Clubhouse, Dog Park, Fitness Center, Pool
Days on Site: 7
Directions: From East: Channelside Dr west to 12th St, right to Towers entrance. From West: Platt St Bridge east, left Meridian, right Cumberland, right 12th St to Towers entrance.
Exterior: Concrete
Flood Zone Code: AE
Flooring: Carpet, Ceramic Tile, Wood
Foundation: Slab
HOA Fee: 2090/ Monthly
HOA Y/N: Yes
Home Warranty Y/N: No
Listing Terms: Cash, Conventional
Lot: Near Marina, Paved
Number of Pets: 2
Other Equipment: Fire Pit
Other Structures: Kennel/Dog Run, Outdoor Kitchen
Ownership: Condominium
Parking: Assigned, Common, Covered, Electric Vehicle Charging Station(s), Garage Door Opener, Reserved
Parking Notes: Assigned, Common, Covered, Electric Vehicle Charging
Patio/Porch: Covered, Patio, Porch, Wrap Around
Pets Allowed: Breed Restrictions, Yes
Pets Restrictions: Please verify all restrictions with the HOA - two pets allowed, no more than 60 lbs.
Pets Size: Medium (36-60 Lbs.)
Pets Weight (Max): 75
Pool: Above Ground, Gunite, Outside Bath Access
Property Attached Y/N: No
Property Sub-Type: Condominium
Security: Smoke Detector(s), Fire Alarm, Fire Sprinkler System, Key Card Entry, Secured Garage/Parking
Sewer: Public Sewer
Showing Instructions: Call Listing Agent
Special Sale Provisions: None
Utilities: BB/HS Internet Available, Private, Cable Available, Cable Connected, Electricity Connected
Vegetation: Mature Landscaping
Water: Public
Water Access Y/N: No
Water View: Bay/Harbor - Partial
Windows: Thermal Windows
Zoning: CBD-2
Room Sizes
Bedroom 1: 14x13
Primary Bedroom 2: 13x11
Kitchen: 9x12
Bedroom 3: 12x11
Living Room: 25x16
Local Schools
High School: Blake-HB
Middle School: Madison-HB
Elementary School: Booker T. Washington-HB
Listed By / Shown By
Listed By
Agency Name: SMITH & ASSOCIATES REAL ESTATE
Agency Contact: 727-342-3800
Shown By
Agency Title: RealtyMark
Agency Phone: 888-260-0040

Estimate Your Payment
Estimated Payment
$ 3,146.54 per month $2,781.96 Principal & Interest $0.00 Property Tax (data not provided by mls) $364.58 Homeowner's InsuranceChange Payment Information




449 South 12th, Unit 2301 | MLS# TB8541946
This condo located at 449 South 12th, Unit 2301, Tampa, FL 33602 is currently listed for sale with an asking price of $1,250,000. This property was built in 2007 and has 3 bedrooms and 3 full baths with 1935 sq. ft. South 12th, Unit 2301 is located in the TOWERS OF CHANNELSIDE CONDOMINIUM subdivision. Search TOWERS OF CHANNELSIDE CONDOMINIUM real estate on www.realtymarkllc.com today.