
BEDS5
BATHS5 full 1 partial
MLS#4060490
STATUS
PROPERTY TYPEResidential - Single Family
Property Description
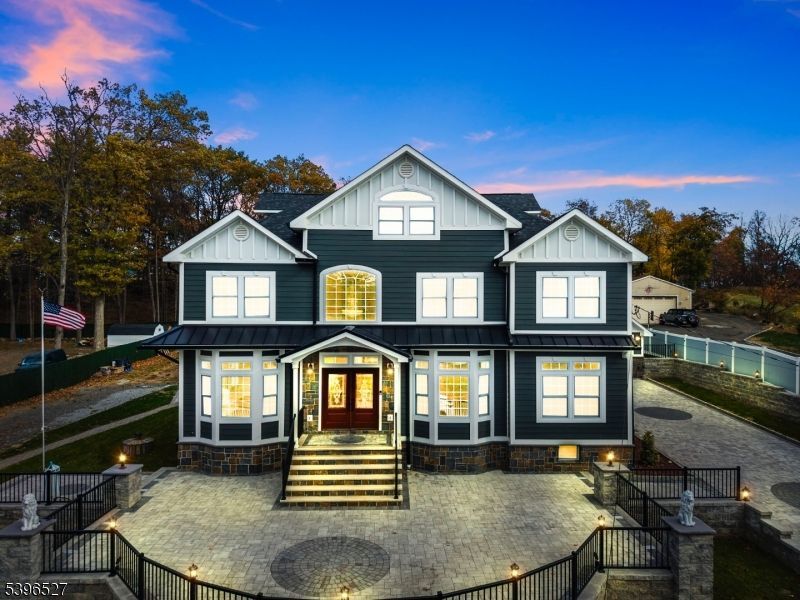
One-of-a-kind luxury home on a dead-end street. Every detail of this high-end home has been thoughtfully designed & upgraded. A grand entry welcomes you to the entry foyer leading to a formal living rm, formal dining rm w/ fireplace & a gorgeous chef's kitchen w/ high-end appliances, custom cabinetry & dining area. The first floor is completed by a family rm w/ fireplace, an office, guest bedroom & 1.5 baths. Upstairs, a beautiful loft area opens to the primary bedroom suite-an indulgent retreat featuring a private balcony, 2 walk-in closets & a spa-like bathrm w/ soaking tub & separate shower. Three additional bedrooms, a laundry rm w/ double washer/dryer sets & a full hallway bath complete the second flr. The finished attic provides additional flex space for crafts, gym or studio. The fully finished basement is an entertainer's dream-complete w/ summer kitchen, exquisite bar, rec rm, full bath & second laundry area. Outside, enjoy resort-style living w/ an in-ground pool, separate pool lounge/clubhouse w/ bar area, patio paver driveway/walkways, two-car garage w/ full bath & finished loft-perfect for studio space & professionally designed outdoor lighting for the ultimate ambience. Smart home technology, offering Wi-Fi control of security cameras, surround sound & heating/cooling system. A sprinkler system & meticulously landscaped grounds complete this truly exceptional home. A rare opportunity to own a show-stopping masterpiece!
Property Features
Property Type: Residential - Single Family
Basement: Yes
Basement: Finished, Full, Walkout
Cooling: Central Air, Multi-Zone Cooling
Fuel Type: Gas-Natural
Garage: 2
Heating: Forced Hot Air, Multi-Zone
Home Style: Colonial
Lot Size: 0.82 Acres
Roof Type: Asphalt Shingle
Year Built: 1953
Amenities
BarWet
CODetect
CeilHigh
SmokeDet
SoakTub
StallShw
StereoSy
WlkInCls
Deck
HotTub
Storage
Sprinklr
FencVnyl
Feature Descriptions
Appliances: Carbon Monoxide Detector, Dishwasher, Dryer, Range/Oven-Gas, Wall Oven(s) - Gas, Washer, Wine Refrigerator
Bath: Soaking Tub, Stall Shower
Days on Site: 17
Driveway: 2 Car Width, Paver Block
Exterior: Stone, Vinyl Siding
Fireplace: Dining Room, Family Room
Hot Tub: Yes
Lot Dimensions: 0.82 acre(s)
Outbuilding(s): Yes
Parking Notes: Detached Garage, Loft Storage
Pool: In-Ground Pool, Outdoor Pool
Sewer: Public Sewer
Swimming Pool: Yes
Utilities: Electric, Gas-Natural
Water: Well
Listed By / Shown By
Listed By
Agency Name: UNITED REAL ESTATE
Agency Contact: 201-841-4170
Shown By
Agency Title: RealtyMark
Agency Phone: 888-260-0040

Estimate Your Payment
Estimated Payment
$ 4,656.88 per month $4,117.30 Principal & Interest $0.00 Property Tax (data not provided by mls) $539.58 Homeowner's InsuranceChange Payment Information


45 Dietrich Ln | MLS# 4060490
This single family home located at 45 Dietrich Ln, North Haledon, NJ 07508 is currently listed for sale with an asking price of $1,850,000. This property was built in 1953 and has 5 bedrooms and 5 full and 1 partial baths. Search North Haledon real estate on www.realtymarkllc.com today.