
BEDS3
BATHS2 full 1 partial
SQUARE FEET2,500
MLS#4057258
STATUS
PROPERTY TYPEResidential - Condominium
Property Description
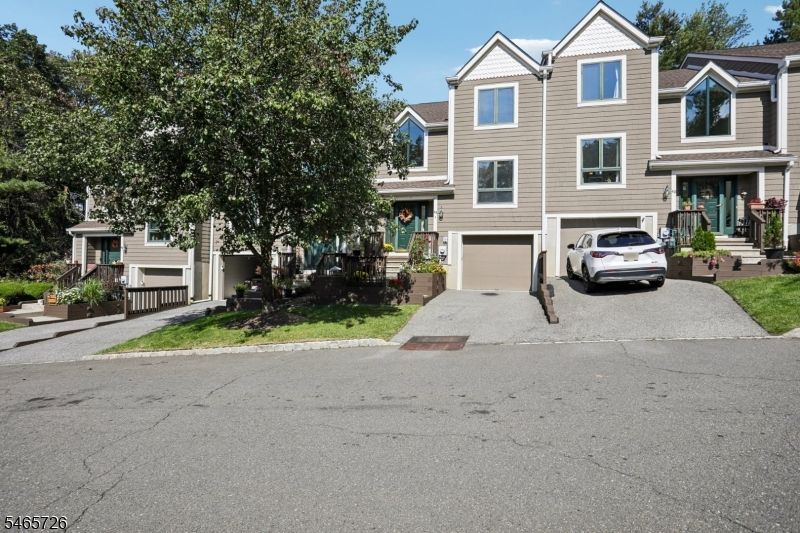
Spacious, light and bright 3 bedroom, 2.1 bath townhome with 2-story foyer, full finished lower level and 1 car garage in the desirable Glen Pond townhome community has beautiful hardwood floors on the main and upper levels and offers many updates, including: a large eat-in kitchen with light maple cabinets, granite counters, tiled backsplash, 5-burner gas range with exhaust vented to the exterior, all stainless steel appliances, peninsula seating for 3; formal dining room with gas fireplace; updated half bath on main level; primary suite with sitting room with 2 skylights, a double-sided gas fireplace, walk-in closet and second double-door, double-racked closet, and a large primary bath with jetted tub and updated frameless glass door shower; a second upper level bedroom currently used for yoga; a hall bath with shower over tub and skylight; a lower level with laundry room, mud room family room and a bonus room with attached pantry/storage, ready for your finishing touches. Just unpack your bags!!
Property Features
Property Type: Residential - Condominium
Basement: Yes
Basement: Finished, Full
Cooling: 1 Unit, Central Air
Fuel Type: Gas-Natural
Garage: 1
Heating: 1Unit, ForcedHA, Humidifr
Home Style: Multi Floor Unit
Roof Type: Asphalt Shingle
Taxes: $11,006
Year Built: 1988
Amenities
CODetect
Drapes
FireExtg
JacuzTyp
SecurSys
Skylight
SmokeDet
StallShw
TubShowr
WlkInCls
WndwTret
Curbs
Deck
Underground Lawn Sprinkler
Feature Descriptions
Appliances: Carbon Monoxide Detector, Dishwasher, Dryer, Kitchen Exhaust Fan, Microwave Oven, Range/Oven-Gas, Refrigerator, Self Cleaning Oven, Washer
Bath: Jetted Tub, Stall Shower
Days on Site: 32
Driveway: 1 Car Width, Blacktop
Exterior: Wood Shingle
Fireplace: Gas Fireplace, Wood Burning
Flooring: Laminate, Tile, Wood
Lot: Private Road
Parking Notes: Attached Garage
Security: yes
Sewer: Public Sewer
Utilities: All Underground, Electric, Gas-Natural
Water: Public Water
Room Sizes
Primary: 13x24
Bedroom 2: 11x14
Bedroom 3: 11x13
Dining Room: 11x18
Family Room: 11x18
Kitchen: 11x14
Living Room: 12x21
SittngRm: 9x13
See Remarks: 11x13
MudRoom: 8x14
Foyer: 11x13
Local Schools
High School: PASSAIC VALLEY
Middle School: MEMORIAL
Elementary School: B. GILMORE
Listed By / Shown By
Listed By
Agency Name: THE AGENCY ONE ROCK
Agency Contact: 201-805-2498
Shown By
Agency Title: RealtyMark
Agency Phone: 888-260-0040

Estimate Your Payment
Estimated Payment
$ 2,500.51 per month $1,399.88 Principal & Interest $917.17 Property Tax $183.46 Homeowner's InsuranceChange Payment Information


45 Mill Pond Rd | MLS# 4057258
This condo located at 45 Mill Pond Rd, Woodland Park, NJ 07424 is currently listed for sale with an asking price of $629,000. This property was built in 1988 and has 3 bedrooms and 2 full and 1 partial baths with 2500 sq. ft. Search Woodland Park real estate on www.realtymarkllc.com today.